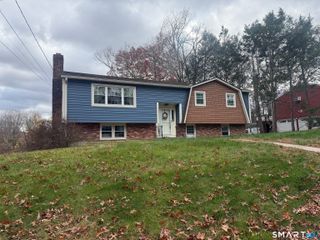
11 Middleway East, Waterbury, CT 06708
- 4 beds |
- 3 baths |
- 2,198 sqft
 Single-Family Home
 Built in 1989
 0.3acre lot
 2 car garage
 $189/sqft
 Listed 7 days ago
Property Description
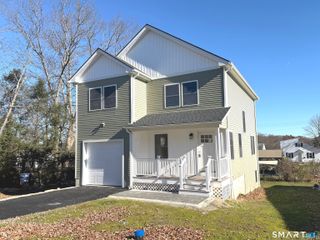
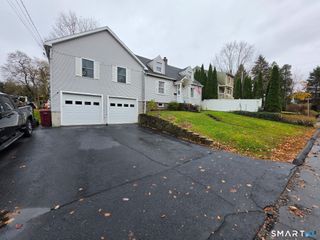
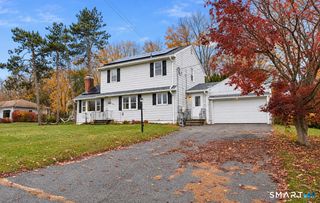
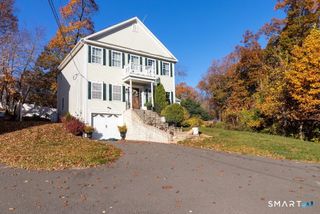
Two Levels of Living, Endless Possibilities! Looking for a home that offers the flexibility of multigenerational living? Situated near Waterbury Country Club, this raised ranch presents a unique opportunity with two distinct living areas, each featuring its own kitchen, gathering space, and full bathrooms.The main level welcomes you with vaulted ceilings, an abundance of natural light, and a fireplace that adds warmth and character. A dining room and eat-in kitchen offer space for everyday living and entertaining, with access to a deck overlooking the backyard. Three bedrooms, including a primary suite with its own full bathroom, and an additional full bath complete this level. The real standout is the finished walk-out lower level, offering incredible potential for an in-law arrangement or multigenerational living. This space includes a second kitchen, a living room with its own fireplace, a generously sized bedroom, and a full bathroom. With access directly from the two-car garage or through sliding doors leading to the backyard patio, this level provides a sense of separation and convenience while remaining connected to the main home. Step outside and discover a backyard with its own special character. A stone wall adds timeless charm to the landscape, while a quaint little bridge leads toward a wooded area, creating a peaceful setting with a touch of whimsy. This property offers something increasingly sought after: flexibility without sacrificing comfort.
- Listing Status:
- Active
- Date Added:
- November 11, 2026
- Data Last Updated:
- November 19, 2026 at 12:50AM
- Listing Office:
- William Raveis Real Estate : (203) 272-0001
- Listing Agent:
- Adrian Cote : (203) 217-7720
- MLS ID:
- 24220694

- General: Deck
- Style: Raised Ranch
- Parking: Parking spaces: 4
- Roofing: Asphalt Shingle
- County: New Haven
- Driveway: Asphalt
- Zoning: RS-121391298
- Water: Public Water Connected
- Sewer: Public Sewer Connected
This listing courtesy of Adrian Cote , William Raveis Real Estate
Monthly Payment
- Principal & Interest $
- Property Taxes $
- Home Insurance $
- VA Funding Fee $

 New - 2 days ago