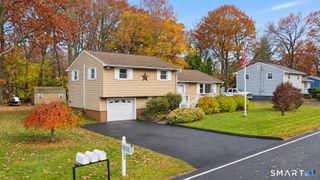
45 Fieldstone Road, Waterbury, CT 06704
- 3 beds |
- 2 baths |
- 1,527 sqft
 Single-Family Home
 Built in 1960
 10,019sqft lot
 2 car garage
 $196/sqft
 Listed 12 days ago
Property Description
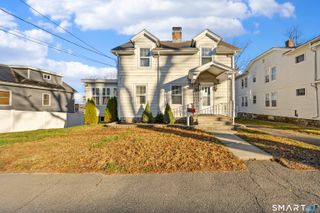
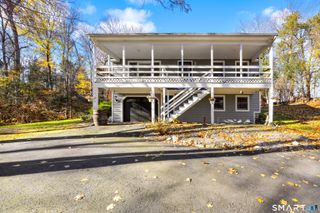
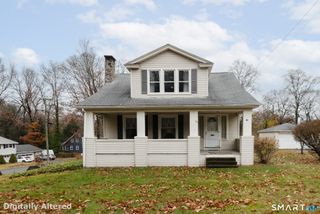
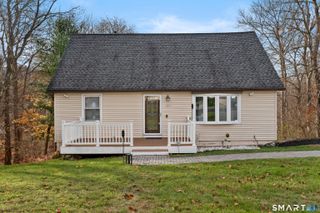
ONE LEVEL LIVING AT AN AFFORDABLE PRICE! Welcome to 45 Fieldstone, a spacious and inviting 3-bedroom, 1.5-bath Ranch offering a fantastic layout, wonderful living spaces and so much to love! Step inside to discover a HUGE living room featuring a beautiful masonry fireplace with wood stove insert, perfect for cozy evenings! A formal dining room flows into the kitchen, while the impressive Great Room steals the show with its soaring vaulted ceiling, SECOND masonry fireplace and sliders leading to a spacious deck overlooking the private, fenced backyard! Hardwood flooring throughout adds warmth and character to this charming home. The partially finished lower level offers additional flexible space for recreation, hobbies, fourth bedroom or home office. Enjoy morning coffee on the welcoming front porch, summer gatherings in the backyard and the convenience of an attached TWO-CAR GARAGE! Additional highlights include a NEWER oil tank and NEWER roof! With generous room sizes, two fireplaces, a bonus storage attached shed for workshop/storage, a terrific floor plan and the ease of single-level living, this home offers exceptional value and endless possibilities! DON'T MISS THIS ONE! Being sold AS IS.
- Listing Status:
- Active
- Date Added:
- November 6, 2026
- Data Last Updated:
- November 19, 2026 at 12:50AM
- Listing Office:
- KW Legacy Partners : (860) 313-0700
- Listing Agent:
- Mela Veltri Case : (203) 209-8403
- MLS ID:
- 24219705

- General: PorchDeckGuttersGarden AreaLighting
- Style: Ranch
- Roofing: Asphalt Shingle
- County: New Haven
- Zoning: RS1365580
- Water: Public Water Connected
- Sewer: Public Sewer Connected
This listing courtesy of Mela Veltri Case , KW Legacy Partners
Monthly Payment
- Principal & Interest $
- Property Taxes $
- Home Insurance $
- VA Funding Fee $

 New - 8 hours ago