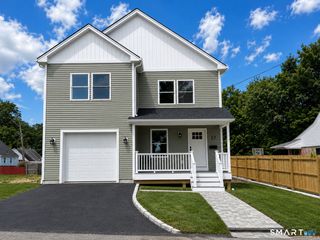
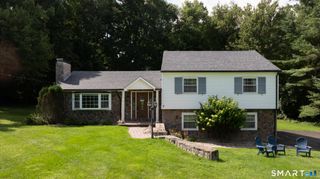
116 Pond View Drive, Watertown, CT 06795
- 3 beds |
- 2 baths |
- 1,846 sqft
 Single-Family Home
  Built in 1998
  0.35acre lot
 2 car garage
  $314/sqft
  Listed 1 month ago
Property Description
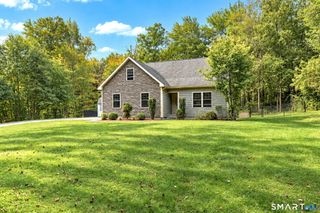
Welcome to this beautifully maintained three-bedroom ranch nestled in one of Watertown's most sought-after neighborhoods. From the moment you step inside, you'll appreciate the bright, inviting atmosphere and comfortable layout. The spacious living room with a gas fireplace seamlessly flows into the updated kitchen, featuring stainless steel appliances, ample cabinetry, and plenty of workspace. Just off the kitchen, the dining area makes a statement with its soaring cathedral ceiling, oversized window bringing in an abundance of natural light, and elegant chandelier. Hardwood flooring extends throughout the main level, adding warmth and timeless appeal. The primary suite offers a relaxing retreat with a private full bath and generous walk-in closet. Two additional well-sized bedrooms provide flexibility for family, guests, or a home office. Convenient main-level laundry includes a laundry room already plumbed for a wash sink. Step directly from the kitchen onto the patio, complete with a charming pergola-an inviting space for morning coffee, outdoor dining, or entertaining guests. Additional highlights include newer central A/C and furnace installed in 2021 and a driveway paved within the last few years. This bright and welcoming ranch offers comfortable one-level living with thoughtful updates and plenty of appeal! MOVE QUICK!
- Listing Status:
- Active
- Date Added:
- August 24, 2026
- Data Last Updated:
- October 5, 2026 at 4:50AM
- Listing Office:
- Regency Real Estate, LLC : (860) 945-9868
- Listing Agent:
- David Aurigemma : (860) 406-5044
- MLS ID:
- 24200345

- Style: Ranch
- Roofing: Asphalt Shingle
- County: Litchfield
- Zoning: R30914272
- Water: Public Water Connected
- Sewer: Public Sewer Connected
This listing courtesy of David Aurigemma , Regency Real Estate, LLC
Monthly Payment
- Principal & Interest $
- Property Taxes $
- Home Insurance $
- VA Funding Fee $