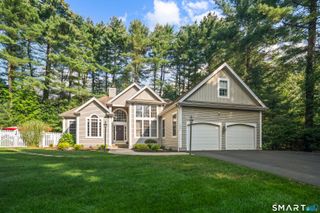
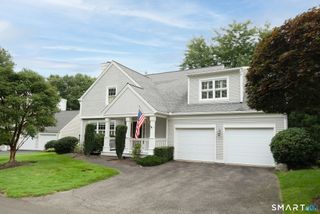
61 Minortown Road, Woodbury, CT 06798
- 3 beds |
- 3 baths |
- 2,081 sqft
 Single-Family Home
  Built in 1985
  2.92acre lot
 2 car garage
  $324/sqft
  Listed 1 month ago
Property Description
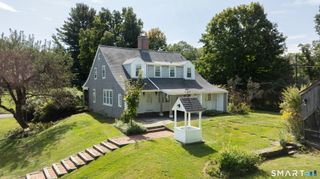
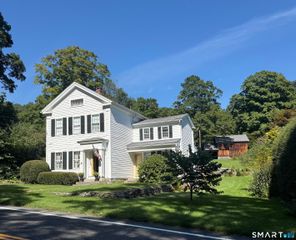
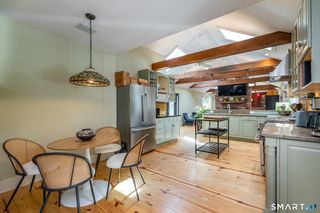
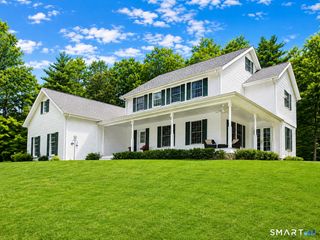
Some homes make their impression at the front door. This one begins long before it. Set nearly out of sight on almost three acres, the home is approached by a long driveway that opens to a circular drive and generous garage parking, a gracious arrival that feels worlds away. Inside, the floor plan delivers more than expected: a sunlit living room, formal dining room, updated white kitchen with breakfast space, and a generous family room anchored by a dramatic stone fireplace. Upstairs are three bedrooms and two full baths, while the finished walkout lower level adds a recreation room, flex room, and dedicated laundry space that can shift with the way you live. The outdoor experience is equally considered, with three distinct places to gather: a welcoming front patio, elevated rear deck, and lower-level patio leading toward the in-ground pool. Framed by bluestone, open lawn, and mature woods, the pool feels less like an amenity and more like a private summer destination. Yet this retreat is only minutes from Woodbury's Main Street celebrated for its restaurants, local shops, and antiques and close to trails and open space at Minortown Road Preserve and Orenaug Park. Private without being remote, flexible without feeling ordinary, this is a home designed for quiet mornings, effortless entertaining, and unforgettable weekends.
- Listing Status:
- Active
- Date Added:
- September 2, 2026
- Data Last Updated:
- October 5, 2026 at 4:50AM
- Listing Office:
- Coldwell Banker Realty : (860) 674-0300
- Listing Agent:
- Mustafa Muaremi : (860) 877-4682
- MLS ID:
- 24200785

- Style: Colonial
- Roofing: ShingleGable
- County: Litchfield
- Zoning: OS60933157
- Water: Private Well
- Sewer: Septic
This listing courtesy of Mustafa Muaremi , Coldwell Banker Realty
Monthly Payment
- Principal & Interest $
- Property Taxes $
- Home Insurance $
- VA Funding Fee $