624 Chestnut Tree Hill Road, Southbury, CT 06488
- 4 beds |
- 3 baths |
- 2,412 sqft
 Single-Family Home
 Built in 1984
 2.17acre lot
 2 car garage
 $269/sqft
 Listed 26 days ago
Property Description
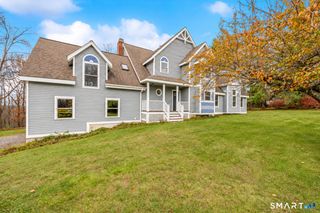
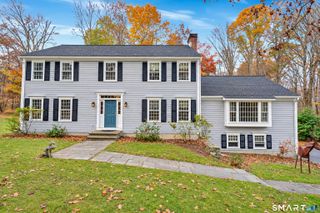
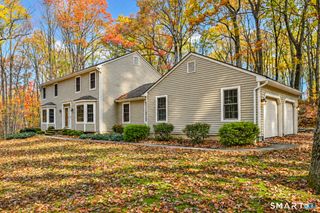
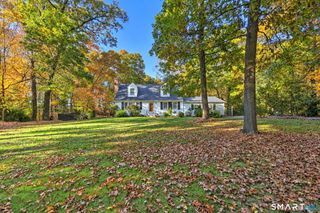
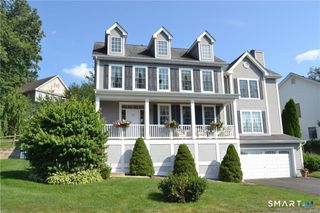
This charming four-bedroom colonial offers a blend of comfort and functionality, featuring a range of desirable amenities. The residence boasts three-zone heating, allowing for customized temperature control. The kitchen is a bright and inviting space, featuring a bay window that adds visual appeal and allows abundant natural light to fill the dining area. The family room measures 17 x 22 complete with a warming brick-front fireplace and hardwood floor, offers a cozy atmosphere. Sliders lead from the family room to a deck and a brick patio, providing seamless indoor-outdoor living options.The comfortable living room also features hardwood floors and crown molding. There are 4 generous siized bedrooms on the 2nd level with 2 full baths. The finished lower level significantly expands the usable living space of the home, offering a versatile area for various needs like a home office, entertainment lounge, fitness area, or guest suite.This home offers a variety of desirable features, including a 200 amp electrical service, propane heat, a water softener, and a laundry room equipped with a slop sink. Its location provides convenient access to highways, schools, restaurants, and strip malls. Town offers an excellent school system and many conveniences. Very pretty lot and pretty private as well.
- Listing Status:
- Active
- Date Added:
- October 23, 2026
- Data Last Updated:
- November 19, 2026 at 4:52AM
- Listing Office:
- Berkshire Hathaway NE Prop. : (203) 264-2880
- Listing Agent:
- Marian Van Egas : (203) 228-0393
- MLS ID:
- 24215948

- General: Deck
- Style: Colonial
- Roofing: Asphalt Shingle
- County: New Haven
- Zoning: R-601331246
- Water: Private Well
- Sewer: Septic
This listing courtesy of Marian Van Egas , Berkshire Hathaway NE Prop.
Monthly Payment
- Principal & Interest $
- Property Taxes $
- Home Insurance $
- VA Funding Fee $

 New - 1 day ago