162 Straits Turnpike, Watertown, CT 06795
- 3 beds |
- 3 baths |
- 1,966 sqft
 Single-Family Home
 Built in 1950
 1.07acre lot
 2 car garage
 $272/sqft
 Listed 13 hours ago
Property Description
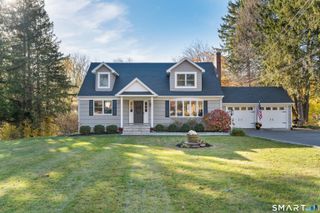
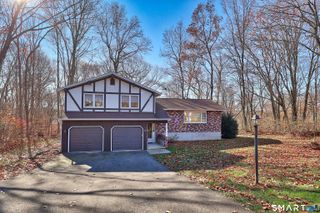
Tucked into a picturesque wooded setting, 162 Straits Turnpike blends the ease of single level living with sophisticated finishes and versatile spaces. This inviting Watertown ranch offers three bedrooms and three full baths, with beautiful hardwood floors, crown molding and recessed lighting throughout much of the main level. At the heart of the home, the stunning kitchen features white shaker cabinetry, granite countertops, stainless steel appliances, a herringbone tile backsplash and a center island with seating. The spacious dining room flows into an expansive living room anchored by a fireplace with a striking stone surround. Retreat to the primary suite, complete with a walk-in closet, a dedicated dressing area and a beautifully appointed full bath featuring a double vanity, illuminated mirrors and a jetted tub. Two additional bedrooms and a stylish full bath complete the main level. Downstairs, the finished portion of the basement offers an expansive recreation area, office space, a separate bonus room, a third full bath, a built-in sauna and a laundry room with cabinetry and a utility sink. Outside, enjoy morning coffee on the covered front porch or spend afternoons on the secluded patio surrounded by mature trees and natural stone walls. A detached two-car garage and spacious paved driveway complete this exceptional property. Come experience all it has to offer!
- Listing Status:
- Active
- Date Added:
- November 19, 2026
- Data Last Updated:
- November 20, 2026 at 12:52AM
- Listing Office:
- KW Legacy Partners : (860) 313-0700
- Listing Agent:
- Dan Leyden : (603) 978-5844
- MLS ID:
- 24220191

- General: PorchStone WallPatio
- Style: Ranch
- Parking: Parking spaces: 4
- Roofing: Shingle
- County: Litchfield
- Driveway: PrivatePaved
- Zoning: R30914253
- Water: Private Well
- Sewer: Septic
This listing courtesy of Dan Leyden , KW Legacy Partners
Monthly Payment
- Principal & Interest $
- Property Taxes $
- Home Insurance $
- VA Funding Fee $

 New - 1 day ago