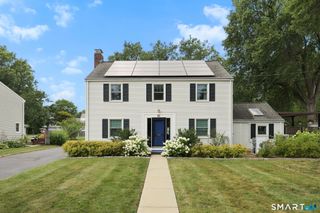
110 Foxcroft Road, West Hartford, CT 06119
- 4 beds |
- 3 baths |
- 2,207 sqft
 Single-Family Home
  Built in 1931
  0.28acre lot
 —— car garage
  $362/sqft
  Listed 1 day ago
Property Description
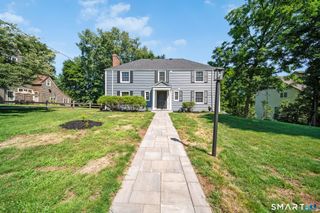
Welcome to 110 Foxcroft, a beautifully updated 4-bedroom, 2.5-bath brick Tudor where classic architectural character meets modern style. Ideally located on a desirable street, steps from Elizabeth Park and convenient to West Hartford Center, Bishop's Corner, area universities and hospitals. At the heart of the home is a true chef's kitchen featuring an 8-burner Viking gas range with dual ovens and restaurant-grade hood, Viking refrigerator, oversized white marble island, black granite counters, farmhouse and prep sinks, abundant storage, open shelving and subway tile. A spacious dining area is ideal for everyday living and entertaining. Elegant arched openings lead to a spacious living room with wood-burning fireplace and designer lighting, with a light-filled private office beyond. The formal dining room offers direct access to the deep backyard, while a laundry closet and half bath complete the first floor. Upstairs are four generously sized bedrooms and two beautifully updated full baths. The primary suite features extensive built-in wardrobes and an ensuite with marble sink, subway tile, rainfall showerhead and hand shower. The hall bath features heated tile floors and an oversized shower with dual showerheads, including a rainfall shower. Hardwood floors throughout, central air, high-end fixtures and lighting, and a new hot water heater add modern comfort. The large, open backyard offers room for entertaining, recreation or gardening. Showings begin Thursday, August 13
- Listing Status:
- Coming Soon
- Date Added:
- August 9, 2026
- Data Last Updated:
- August 11, 2026 at 12:53AM
- Listing Office:
- eXp Realty : (866) 828-3951
- Listing Agent:
- Max Condren : (860) 989-0045
- MLS ID:
- 24197230

- Appliances: Oven/RangeMicrowaveRange HoodRefrigeratorDishwasherDisposalWasherDryer
- Laundry: Main Level
- Basement: FullUnfinished
- A/C: Central AirZoned
- Heating: Hot AirZonedNatural Gas
- Fireplace: Fireplaces: 1
- Style: Tudor
- Roofing: Asphalt Shingle
- County: Hartford
- Zoning: R-101897708
- Water: Public Water Connected
- Sewer: Public Sewer Connected
This listing courtesy of Max Condren , eXp Realty
Monthly Payment
- Principal & Interest $
- Property Taxes $
- Home Insurance $
- VA Funding Fee $

 New - 2 days ago