38 Roberts Lane, West Hartford, CT 06107
- 4 beds |
- 3 baths |
- 2,112 sqft
 Single-Family Home
  Built in 1939
  0.32acre lot
 —— car garage
  $379/sqft
  Listed 2 days ago
Property Description
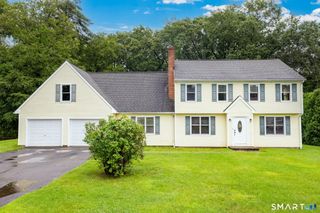
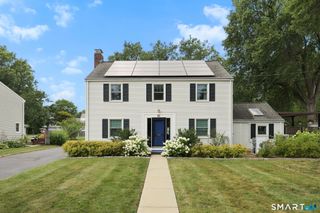
Architectural Elegance Meets Modern Luxury in West Hartford Welcome to a truly one-of-a-kind, architect-designed Hip Roof Colonial located in the heart of West Hartford. Beautifully updated throughout, this newly renovated gem seamlessly blends timeless classic style with top-of-the-line contemporary finishes. Step inside to find high-end craftsmanship and gleaming hardwood floors that flow throughout the open, light-filled layout. The main level is designed for effortless daily living and entertaining, featuring a newly renovated chef's kitchen equipped with sleek modern finishes, adjacent to fully updated living spaces. Highlighting the ground-floor design is a perfectly situated half bath, offering discreet comfort and effortless convenience for family and guests alike. Upstairs, the second level hosts four generously sized bedrooms filled with natural light. The primary suite serves as a private retreat, complete with its own beautifully updated full bath. The upper level continues to deliver effortless daily living, with dedicated washer-and-dryer hookups right on the second floor. Perfectly positioned near all four bedrooms, this thoughtful layout eliminates the hassle of carrying laundry up and down stairs, bringing exceptional comfort, efficiency, and modern practicality to your daily routine. An additional stylishly renovated full bathroom serves the remaining bedrooms. AGENT-OWNER RELATED
- Listing Status:
- Active
- Date Added:
- August 8, 2026
- Data Last Updated:
- August 11, 2026 at 12:53AM
- Listing Office:
- The Bella Group, LLC : (860) 868-0639
- Listing Agent:
- Nathan Alexander : (860) 558-0290
- MLS ID:
- 24197805

- Style: Colonial
- Roofing: Asphalt Shingle
- County: Hartford
- Zoning: R-101906497
- Water: Public Water Connected
- Sewer: Public Sewer Connected
This listing courtesy of Nathan Alexander , The Bella Group, LLC
Monthly Payment
- Principal & Interest $
- Property Taxes $
- Home Insurance $
- VA Funding Fee $