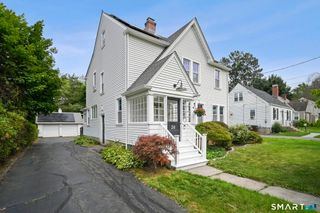
122 Overbrook Road, West Hartford, CT 06107
- 3 beds |
- 2 baths |
- 1,697 sqft
 Single-Family Home
  Built in 1940
  10,019sqft lot
 1 car garage
  $259/sqft
  Listed 4 days ago
Property Description
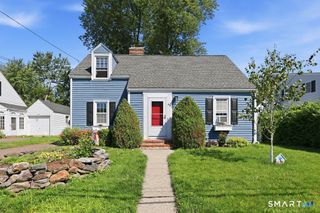
Location, location, location! Perfectly situated at 122 Overbrook Road, this beautifully updated Cape offers exceptional convenience just minutes from West Hartford Center, Blue Back Square, top-rated restaurants, boutique shopping, parks, and I-84-making commuting and enjoying everything West Hartford has to offer effortless. Inside, timeless charm meets today's finishes. The updated kitchen features granite countertops, a classic subway tile backsplash, stainless steel appliances, a farmhouse sink, butcher block island, and wide-plank tile flooring. The dining room showcases a classic built-in hutch-a timeless feature found in so many of West Hartford's beloved homes-adding both charm and practical storage for displaying treasured keepsakes. The expansive family room offers brand-new carpeting (2026) and sliding doors leading to a spacious deck overlooking the backyard and stone patio-perfect for outdoor entertaining or relaxing evenings at home. Hardwood floors, crown molding, and abundant natural light create a warm and inviting atmosphere throughout much of the home. Three generously sized bedrooms provide comfortable living, each with ample closet space.
- Listing Status:
- Active
- Date Added:
- August 6, 2026
- Data Last Updated:
- August 11, 2026 at 12:53AM
- Listing Office:
- Berkshire Hathaway NE Prop. : (860) 633-3674
- Listing Agent:
- Kelly Britt : (860) 559-7124
- MLS ID:
- 24195684

- Style: Cape Cod
- Roofing: Asphalt Shingle
- County: Hartford
- Zoning: R-101904532
- Water: Public Water Connected
- Sewer: Public Sewer Connected
This listing courtesy of Kelly Britt , Berkshire Hathaway NE Prop.
Monthly Payment
- Principal & Interest $
- Property Taxes $
- Home Insurance $
- VA Funding Fee $

 New - 12 hours ago