46 Crosshill Road, West Hartford, CT 06107
- 4 beds |
- 2 baths |
- 1,442 sqft
 Single-Family Home
  Built in 1940
  6,098sqft lot
 1 car garage
  $319/sqft
  Listed 5 days ago
Property Description
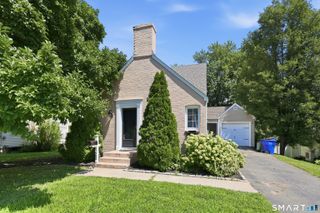
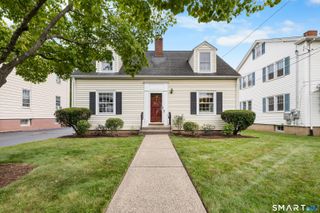
Fall in love with this charming, sun-filled Cape offering timeless character, fantastic curb appeal, and an unbeatable West Hartford location. Classic details include hardwood floors throughout, elegant crown molding, and arched doorways. The bright eat-in kitchen features white shaker cabinetry, stainless steel appliances, and ample dining space. The inviting living room is centered around a cozy fireplace, while two bedrooms and a full bath complete the main level. Upstairs offers two generously sized bedrooms and a second full bath, providing flexible space for family, guests, or a home office. The lower level includes a dedicated laundry area with abundant workshop and storage space. Outside, enjoy an expansive composite deck overlooking a level, fully fenced backyard-perfect for entertaining, summer cookouts, or relaxing. Recent improvements include new MDC sewer and water lines with sump pump installation (2023-2024) and a newer hot water heater (2020), providing added peace of mind. Ideally located just blocks from Webster Hill Elementary, Rockledge Golf Course, and Rockledge Grille. Conveniently situated less than 1.5 miles from West Hartford Center, a 20-30 minute walk and Blue Back Square, less than 2 miles to Westfarms Mall, and offering easy access to major highways. Classic charm, walkability, curb appeal, and an exceptional location make this home a must-see!
- Listing Status:
- Active
- Date Added:
- August 5, 2026
- Data Last Updated:
- August 11, 2026 at 12:53AM
- Listing Office:
- William Pitt Sotheby's Int'l : (860) 777-1800
- Listing Agent:
- Noora Brown : (860) 989-9076
- MLS ID:
- 24183015

- General: Deck
- Style: Cape Cod
- Parking: Parking spaces: 2
- Roofing: Asphalt Shingle
- County: Hartford
- Driveway: Paved
- Zoning: R-61894977
- Water: Public Water Connected
- Sewer: Public Sewer Connected
This listing courtesy of Noora Brown , William Pitt Sotheby's Int'l
Monthly Payment
- Principal & Interest $
- Property Taxes $
- Home Insurance $
- VA Funding Fee $

 New - 11 hours ago