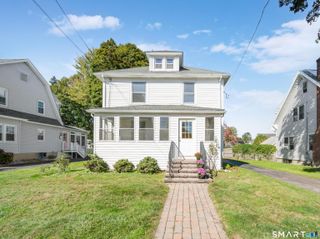
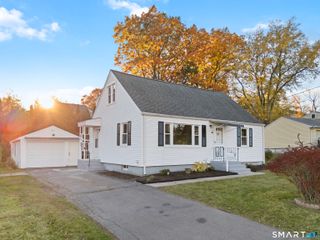
139 Sidney Avenue, West Hartford, CT 06110
- 2 beds |
- 1 bath |
- 1,296 sqft
 Single-Family Home
 Built in 1947
 7,405sqft lot
 1 car garage
 $269/sqft
 Listed 14 days ago
Property Description
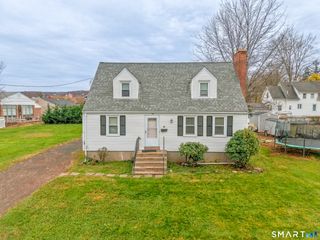
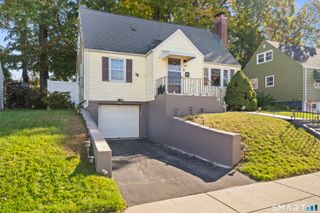
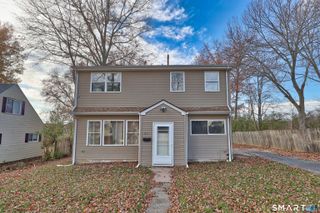
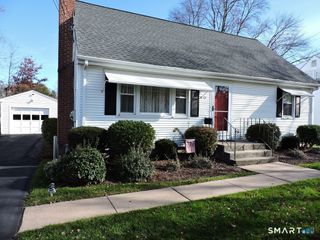
Welcome to 139 Sidney Avenue, a charming Colonial in a convenient West Hartford location! This inviting home offers an attached one-car garage and a spacious, level backyard. Step inside to a bright living room with hardwood floors and a cozy fireplace, perfect for chilly New England evenings. The living room flows into the dining area and kitchen, creating a comfortable layout for everyday living and entertaining. The kitchen features 2024 updates, including new flooring, countertops, and additional cabinetry. Just off the kitchen, an enclosed rear porch offers a relaxing spot to enjoy backyard views. Upstairs are two generously sized bedrooms with hardwood floors and ample closet space. The finished lower-level recreation area provides flexible space for a home office, playroom, or second living area, plus additional basement storage. Outside, enjoy a partially fenced, level yard with room for outdoor dining, gardening, or entertaining. Additional highlights include central air conditioning, natural gas forced-air heat, public water and sewer, and a water heater replaced in 2025. Convenient to the Trout Brook walking and biking trail, local parks, shops, restaurants, and major commuter routes, this home offers a wonderful opportunity to enjoy West Hartford living!
- Listing Status:
- Active
- Date Added:
- November 4, 2026
- Data Last Updated:
- November 19, 2026 at 12:50AM
- Listing Office:
- eXp Realty : (866) 828-3951
- Listing Agent:
- Ashley Paige Pushee : (860) 573-4349
- MLS ID:
- 24218711

- General: Porch-EnclosedSidewalkBreezewayShedPorchGuttersLighting
- Style: Colonial
- Parking: Parking spaces: 2
- Roofing: Asphalt Shingle
- County: Hartford
- Driveway: Paved
- Zoning: R-61907645
- Water: Public Water Connected
- Sewer: Public Sewer Connected
This listing courtesy of Ashley Paige Pushee , eXp Realty
Monthly Payment
- Principal & Interest $
- Property Taxes $
- Home Insurance $
- VA Funding Fee $