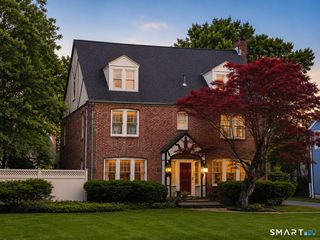
15 Sunset Terrace, West Hartford, CT 06107
- 4 beds |
- 4 baths |
- 3,951 sqft
 Single-Family Home
  Built in 1919
  0.4acre lot
 —— car garage
  $234/sqft
  Listed 21 hours ago
Property Description
Located just 1/2 mile from West Hartford Center, 15 Sunset Terrace brings together the location, space, natural light and character that are hard to find in one home. A gracious foyer welcomes you in, with sightlines that draw you through the main level and immediately showcase the scale and flow of the home. The updated kitchen is the heart of the house, opening naturally to the dining room and main living spaces. Soapstone countertops, a large center island, gas range, two wall ovens, wine fridge, and dedicated coffee bar make this a kitchen designed for both serious cooking and easy entertaining. The spacious family room is filled with natural light and features period bookcases flanking the fireplace, creating a warm and inviting place to settle in. A large sunroom extends across the back of the home, providing an additional gathering space and a seamless connection to kitchen and family room. There are four bedrooms and three full bathrooms. The second-floor primary suite is a true retreat, with a sitting area, fireplace, recently added private bath and walk-in closet. Two additional, generously sized bedrooms share an updated hall bathroom, complete with full-size laundry for added convenience. The third-floor bedroom is currently used as a private home office and den, offering flexibility for guests, work or additional living space. The finished lower level adds even more usable space with a recreation room, office and full bathroom.
- Listing Status:
- Active
- Date Added:
- August 19, 2026
- Data Last Updated:
- August 20, 2026 at 4:51AM
- Listing Office:
- William Raveis Real Estate : (860) 521-4311
- Listing Agent:
- Paula Fahy Ostop : (860) 748-1845
- MLS ID:
- 24198480

- General: SidewalkShedDeckGarden AreaFrench Doors
- Style: Colonial
- Roofing: Asphalt Shingle
- County: Hartford
- Zoning: R-101909118
- Water: Public Water Connected
- Sewer: Public Sewer Connected
This listing courtesy of Paula Fahy Ostop , William Raveis Real Estate
Monthly Payment
- Principal & Interest $
- Property Taxes $
- Home Insurance $
- VA Funding Fee $