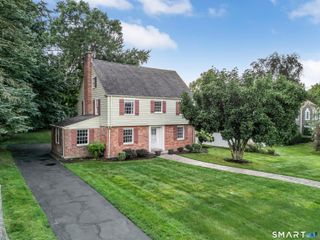
50 Woodridge Circle, West Hartford, CT 06107
- 4 beds |
- 4 baths |
- 3,533 sqft
 Single-Family Home
  Built in 1956
  0.36acre lot
 1 car garage
  $212/sqft
  Listed 2 months ago
Property Description
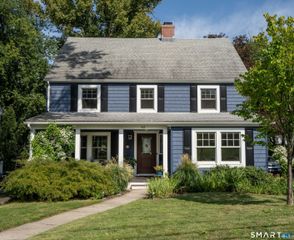
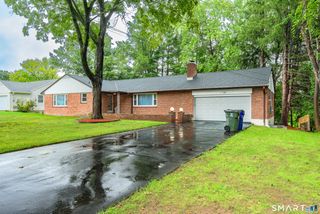
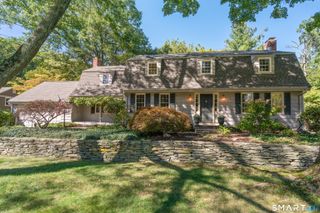
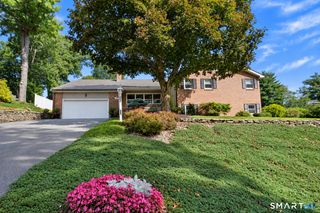
This home with much potential and charm is an exceptional opportunity to build equity and create value in a sought-after West Hartford neighborhood, surrounded by homes valued significantly higher. Bring your vision, make the improvements that suit your style, and transform this spacious home into a property that rivals its higher-priced neighbors. The spacious front-to-back living room is filled with natural light and features a classic wood-burning fireplace, while elegant French doors open to a four-season room overlooking the private backyard-an inviting space for relaxing, entertaining, or enjoying the changing seasons. The kitchen with stainless steel appliances opens to a comfortable family room with access to the back deck, providing an easy flow for everyday living and gatherings. The versatile first-floor bedroom can serve as a guest room, home office, den, or additional living space. Upstairs, the spacious primary suite offers custom built-ins, skylights, and a private ensuite bath, creating a wonderful retreat with plenty of potential to make it your own.
- Listing Status:
- Active
- Date Added:
- July 20, 2026
- Data Last Updated:
- October 5, 2026 at 12:51AM
- Listing Office:
- Berkshire Hathaway NE Prop. : (203) 294-9114
- Listing Agent:
- Cheryl Bertini : (203) 605-7676
- MLS ID:
- 24190775

- Style: Cape Cod
- Roofing: Asphalt Shingle
- County: Hartford
- Zoning: R-101912067
- Water: Public Water Connected
- Sewer: Public Sewer Connected
This listing courtesy of Cheryl Bertini , Berkshire Hathaway NE Prop.
Monthly Payment
- Principal & Interest $
- Property Taxes $
- Home Insurance $
- VA Funding Fee $

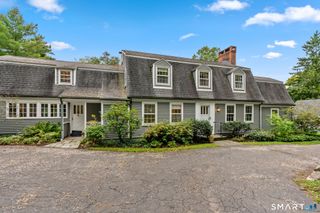
 New - 3 days ago