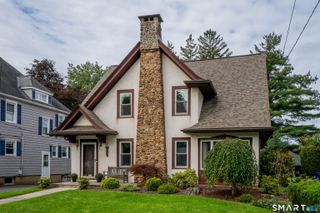
66 Lovelace Drive, West Hartford, CT 06117
- 3 beds |
- 3 baths |
- 2,873 sqft
 Single-Family Home
  Built in 1963
  0.47acre lot
 2 car garage
  $275/sqft
  Listed 20 days ago
Property Description
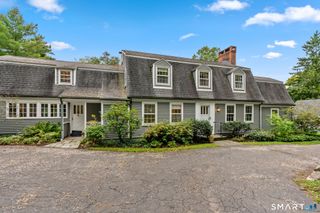
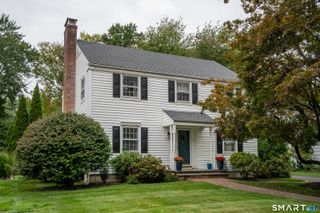
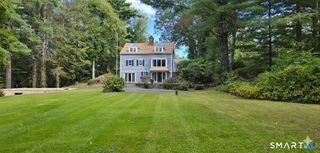
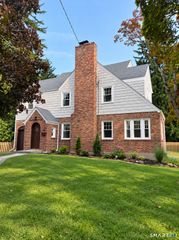
Beautifully maintained and much loved, this exceptional home offers a wonderful blend of comfort, warmth, and inviting spaces designed for everyday living and entertaining. Set on beautifully landscaped grounds, this property features a gorgeous backyard with mature gardens, professional landscaping, and a large deck perfect for relaxing or gathering with friends and family. Inside, the home welcomes you with a spacious step-down living room featuring a vaulted ceiling and a striking stone-facade fireplace. The warm and inviting family room opens through a slider to a light-filled sunroom, creating a wonderful connection to the beautifully landscaped backyard. The sunroom is a favorite spot to enjoy the changing seasons and views of the gardens, while the large dining room also opens directly to this inviting space. The updated, well-appointed kitchen offers a comfortable eating area and is perfectly equipped with a new stainless-steel Sub-Zero refrigerator and double ovens. A convenient first-floor laundry room features a new washer and dryer. The spacious primary bedroom includes a newly updated primary bathroom, creating a comfortable retreat at the end of the day. There are 2 other large bedrooms and a full bath for family or visiting guests.
- Listing Status:
- Active
- Date Added:
- September 14, 2026
- Data Last Updated:
- October 4, 2026 at 8:50PM
- Listing Office:
- Coldwell Banker Realty : (860) 231-2600
- Listing Agent:
- Maggie Brennan : (860) 690-6582
- MLS ID:
- 24206303

- General: PorchGarden AreaPatio
- Style: Ranch
- Roofing: Asphalt Shingle
- County: Hartford
- Zoning: R-201901468
- Water: Public Water Connected
- Sewer: Public Sewer Connected
This listing courtesy of Maggie Brennan , Coldwell Banker Realty
Monthly Payment
- Principal & Interest $
- Property Taxes $
- Home Insurance $
- VA Funding Fee $

 New - 2 days ago