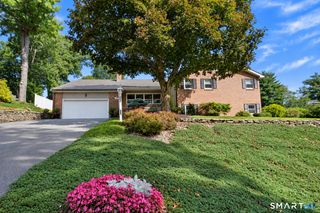
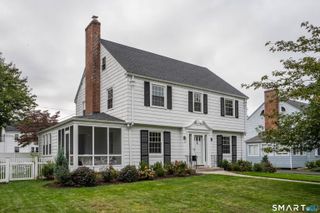
373 Auburn Road, West Hartford, CT 06119
- 4 beds |
- 3 baths |
- 2,766 sqft
 Single-Family Home
  Built in 1940
  10,454sqft lot
 2 car garage
  $262/sqft
  Listed 4 days ago
Property Description
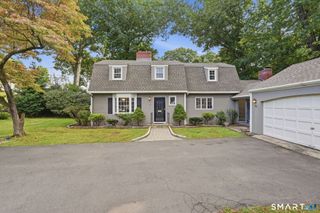
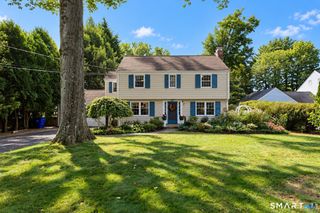
Delightful Colonial home with 4 bedrooms, 2.1 baths, and beautiful updates! As you enter from the tree-lined street, the front door opens into a gracious foyer with a pretty staircase in the center hall, flanked by a gracious fireplaced living room and a formal dining room. Step into the freshly renovated eat-in kitchen, featuring white cabinetry and elegant white granite countertops. This opens to a spacious family room with a full wall of sliders, allowing for maximum natural light, with views of the bluestone patio and level backyard creating an inviting connection to the outdoors. Just off the family room, a dedicated space provides an ideal first-floor home office or playroom. Upstairs, you'll find the primary bedroom (including a just-renovated en-suite bath), as well as three generously-sized bedrooms (one with a cozy window seat) and a renovated hall bath. Full central air conditioning on the second floor. The finished basement offers additional living and recreation space, including a rec room with wood flooring, a laundry room, space for a home gym, and ample storage. Gas heat and hot water and a two-car garage add to the home's convenience. Ideally located near Morley, Elizabeth Park, Bishop's Corner shopping, and the vibrant shops and restaurants of West Hartford Center. Don't miss this classic family home offering generous gathering spaces,thoughtful updates, and a sought-after location.
- Listing Status:
- Active
- Date Added:
- September 30, 2026
- Data Last Updated:
- October 4, 2026 at 8:50PM
- Listing Office:
- William Raveis Real Estate : (860) 521-4311
- Listing Agent:
- Bonnie Collins : (860) 558-5470
- MLS ID:
- 24208289

- General: SidewalkPatio
- Style: Colonial
- Roofing: Asphalt Shingle
- County: Hartford
- Zoning: R-101891483
- Water: Public Water Connected
- Sewer: Public Sewer Connected
This listing courtesy of Bonnie Collins , William Raveis Real Estate
Monthly Payment
- Principal & Interest $
- Property Taxes $
- Home Insurance $
- VA Funding Fee $

 New - 2 days ago