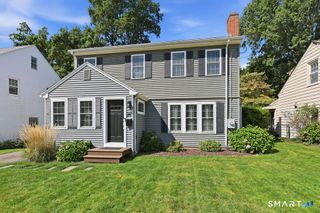
7 Colton Road, West Hartford, CT 06107
- 3 beds |
- 3 baths |
- 2,396 sqft
 Single-Family Home
  Built in 1932
  10,019sqft lot
 1 car garage
  $313/sqft
  Listed 2 days ago
Property Description
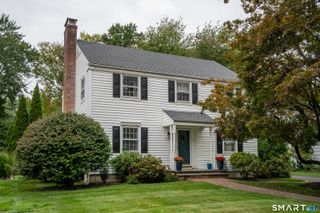
This Classic Colonial with beautiful updates and a spacious layout is ideally located in a sought-after West Hartford neighborhood within walking distance to West Hartford Center. Lovely landscaping, established gardens, and a fenced yard create wonderful curb appeal. A welcoming foyer opens to a light-filled living room with fireplace and built-ins. Beyond, a versatile sunroom-ideal for an office, playroom, or sitting area-opens to a screened-in porch. The dining room features built-ins and French doors leading to the updated kitchen with new quartz countertops, walk-in pantry, large window, and graceful archways. An exceptionally spacious mudroom provides direct access to the garage and driveway. A family room with vaulted ceilings, built-ins, abundant windows, and a half bath completes the main level. Upstairs are generously sized bedrooms and a beautifully renovated hall bath. The spacious primary bedroom offers an abundance of closet space and a beautifully renovated private bath with a stylish vanity, distinctive fixtures, and floor-to-ceiling tiled shower. A walk-up attic with new windows offers excellent potential for future finishing. The lower level provides a workshop, laundry area, abundant storage, and additional possibilities for future living space. With its generous living spaces, many thoughtful updates, and exceptional location just moments from West Hartford Center, this home offers a wonderful combination of comfort, character, and convenience.
- Listing Status:
- Active
- Date Added:
- October 2, 2026
- Data Last Updated:
- October 4, 2026 at 8:50PM
- Listing Office:
- William Raveis Real Estate : (860) 521-4311
- Listing Agent:
- Virginia Proft : (860) 944-3811
- MLS ID:
- 24210599

- Style: Colonial
- Roofing: Asphalt Shingle
- County: Hartford
- Zoning: R-101894611
- Water: Public Water Connected
- Sewer: Public Sewer Connected
This listing courtesy of Virginia Proft , William Raveis Real Estate
Monthly Payment
- Principal & Interest $
- Property Taxes $
- Home Insurance $
- VA Funding Fee $

 New - 3 days ago