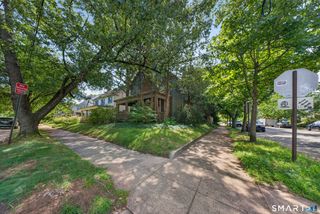
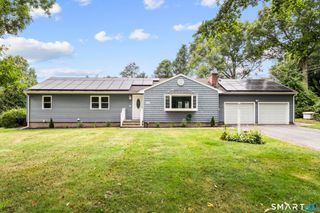
109 Sycaway Street, West Haven, CT 06516
- 4 beds |
- 3 baths |
- 3,150 sqft
 Single-Family Home
  Built in 2026
  0.61acre lot
 2 car garage
  $194/sqft
  Listed 1 month ago
Property Description
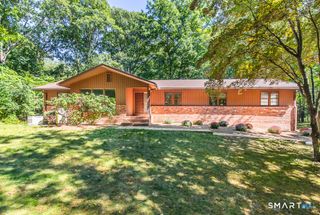
This beautifully designed 3,150 sq. ft. split-level home built on over an 1/2 acre offers 4 spacious bedrooms and 3 full bathrooms, perfectly blending comfort, style, and functionality. Step into the open-concept upper level featuring rich Life proof vinyl flooring and a modern kitchen designed to impress, complete with an 8- foot island, white shaker cabinets, soft-close drawers, Calcutta quartz countertops, crown molding, and stainless steel appliances. The space is filled with natural light, making it ideal for both everyday living and entertaining. Retreat to the luxurious primary suite featuring his-and-her sinks and walk-in closets for added convenience and comfort. The lower level offers stylish and durable vinyl flooring, a spacious laundry room, and . Enjoy even more outdoor living space with a 12x16 double deck off the upper level and lower level Energy-efficient upgrades include a 95% efficiency furnace, tankless water heater, and dual zoned heating and central air, ensuring year-round comfort. A 2-car garage completes this exceptional home, located in a highly desirable area.
- Listing Status:
- Active
- Date Added:
- August 25, 2026
- Data Last Updated:
- October 5, 2026 at 4:50AM
- Listing Office:
- Derek Greene : (888) 278-5840
- Listing Agent:
- Derek Greene : (888) 278-5840
- MLS ID:
- 24201538

- Style: Split Level
- Parking: Parking spaces: 4
- Roofing: Asphalt Shingle
- County: New Haven
- Driveway: Cement
- Zoning: R21433798
- Water: Public Water Connected
- Sewer: Public Sewer Connected
This listing courtesy of Derek Greene , Derek Greene
Monthly Payment
- Principal & Interest $
- Property Taxes $
- Home Insurance $
- VA Funding Fee $