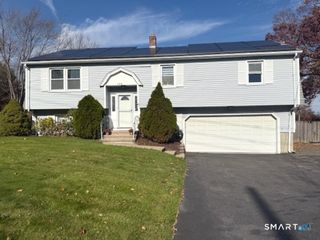
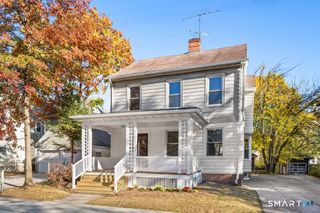
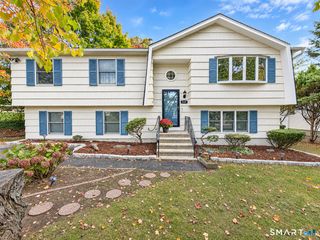
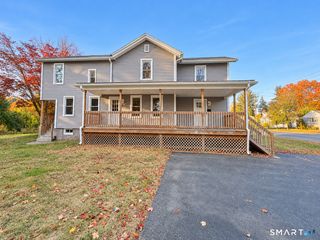
5 Ridge Hollow Road, West Haven, CT 06516
- 4 beds |
- 2 baths |
- 1,952 sqft
 Single-Family Home
 Built in 1976
 7,841sqft lot
 —— car garage
 $245/sqft
 Listed 18 days ago
Property Description
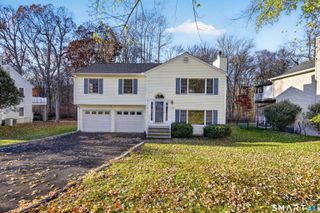
Immaculate, completely remodeled and expanded 4-bedroom, 2-full-bath Cape that feels like new! This stunning home features a brand-new roof, windows, flooring, recessed lighting, and exquisite light fixtures throughout. The main level offers a bright and airy living room, formal dining room with breakfast nook, and a beautifully remodeled eat-in kitchen featuring stylish new cabinetry, stainless steel appliances, elegant quartz countertops, and a gorgeous matching backsplash, opening to a peaceful outdoor retreat with an oversized white wood party deck overlooking a huge, private, fully fenced backyard with breathtaking, therapeutic seasonal fall views. Also on the main level is a generously sized bedroom with ample closet space, a completely remodeled full bath, and an expanded loft featuring French doors, vaulted wood-beam ceilings, heat, and storage, offering endless possibilities as a junior suite, recreation room, or potential in-law setup, with sliders leading directly to the beautiful deck. The upper level features three additional generously sized bedrooms with ample closet space and a second completely remodeled full bath with a huge linen closet. Beautiful hardwood flooring adds warmth throughout. The basement offers excellent finishing potential with a full interior perimeter drainage system, waterproofing, insulated ceilings, and a separate walkout. Outside, impressive architectural-grade stonework and a stunning stone walkway create exceptional curb appeal.
- Listing Status:
- Active
- Date Added:
- October 31, 2026
- Data Last Updated:
- November 19, 2026 at 4:52AM
- Listing Office:
- Larracuente & Johnson Realty, LLC : (203) 366-7355
- Listing Agent:
- Lucy Larracuente-Johnson : (203) 913-2844
- MLS ID:
- 24218305

- General: PorchDeckGuttersGarden AreaLightingFrench Doors
- Style: Cape Cod
- Parking: Parking spaces: 2
- Roofing: Asphalt Shingle
- County: New Haven
- Driveway: PrivatePaved
- Zoning: R21420096
- Water: Public Water Connected
- Sewer: Public Sewer Connected
This listing courtesy of Lucy Larracuente-Johnson , Larracuente & Johnson Realty, LLC
Monthly Payment
- Principal & Interest $
- Property Taxes $
- Home Insurance $
- VA Funding Fee $

 New - 3 days ago