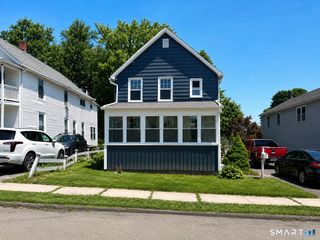
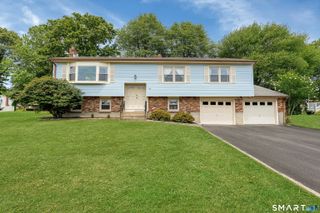
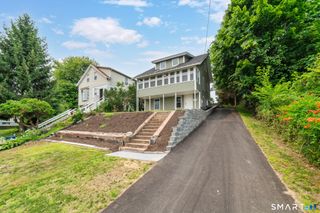
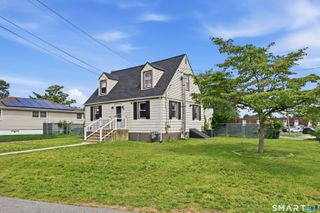
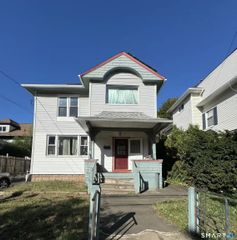
54 Overlook Avenue, West Haven, CT 06516
- 4 beds |
- 2 baths |
- 1,884 sqft
 Single-Family Home
  Built in 1923
  6,098sqft lot
 1 car garage
  $228/sqft
  Listed 2 months ago
Property Description
Beautiful and filled with timeless charm, this 4-bedroom, 2 full bath Colonial is perfectly situated in the desirable West Shore area of West Haven, just three short blocks from the sandy beach. Rich in character, the home showcases original natural woodwork, beautiful hardwood floors, and a warm, inviting layout throughout. The formal dining room features a classic corner gas fireplace for elegant dining and flows seamlessly into the living room. The kitchen offers granite countertops, stainless steel appliances including a gas range, dishwasher, and microwave, plus space for a breakfast table overlooking the backyard with easy access to the deck for outdoor entertaining. A main-level bedroom and full bath provide flexibility for guests, home office space, or convenient one-floor living. Upstairs, you'll find three bedrooms and a large bath with a jetted soaking tub, tiled walk-in shower, and double vanity. The newly fenced in backyard features a new firepit area for outside entertaining. Additional highlights include vinyl siding, a newer roof with solar panels, gas furnace, New Paved Driveway, New whole house generator, and no flood insurance required. Enjoy coastal living close to beaches, parks, restaurants, shopping, and commuter routes. This home is the perfect blend of charm, comfort, and location. Schedule your private showing today
- Listing Status:
- Active
- Date Added:
- May 18, 2026
- Data Last Updated:
- July 28, 2026 at 8:51PM
- Listing Office:
- Realty ONE Group Connect : (203) 590-1111
- Listing Agent:
- Corinne Mucherino : (203) 627-7156
- MLS ID:
- 24176323

- General: Porch-EnclosedPorchDeck
- Style: Colonial
- Parking: Parking spaces: 6
- Roofing: Asphalt Shingle
- County: New Haven
- Driveway: PrivatePaved
- Zoning: R21419541
- Water: Public Water Connected
- Sewer: Public Sewer Connected
This listing courtesy of Corinne Mucherino , Realty ONE Group Connect
Monthly Payment
- Principal & Interest $
- Property Taxes $
- Home Insurance $
- VA Funding Fee $