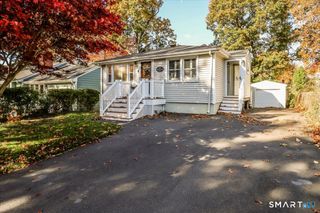
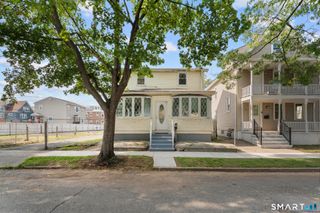
761 Jones Hill Road, West Haven, CT 06516
- 3 beds |
- 2 baths |
- 1,109 sqft
 Single-Family Home
 Built in 1945
 6,534sqft lot
 —— car garage
 $360/sqft
 Listed 16 days ago
Property Description
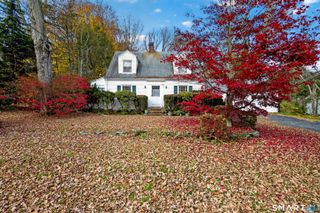
Nestled in the desirable West Shore neighborhood, this well-cared-for 3-bedroom, 2 full bath Cape offers a warm and inviting atmosphere. Freshly painted throughout and featuring gleaming hardwood floors, the home includes an updated eat-in kitchen, a main-level bedroom and full bath, plus two additional bedrooms and second full bath upstairs. Filled with natural light, this home has been thoughtfully maintained and is ready for its next chapter. The partially finished lower level provides laundry area, flexible space for a family room, home office, gym, or playroom. Additional highlights include ample storage, gas heat, central air, and the convenience of city water and sewer.Step outside to a deck overlooking the level backyard, perfect for entertaining family and friends, outdoor dining, or simply relaxing. Ideally located within walking distance to the elementary school and just a short commute to the train station, this home is also close to beaches, parks, shopping, dining, and recreational amenities. Don't miss this wonderful opportunity to enjoy all that West Shore has to offer.
- Listing Status:
- Active
- Date Added:
- November 2, 2026
- Data Last Updated:
- November 19, 2026 at 12:50AM
- Listing Office:
- Coldwell Banker Realty : (203) 452-3700
- Listing Agent:
- Sue Varrone : (203) 767-6216
- MLS ID:
- 24218692

- General: Deck
- Style: Cape Cod
- Roofing: Asphalt Shingle
- County: New Haven
- Zoning: R21421518
- Water: Public Water Connected
- Sewer: Public Sewer Connected
- Exclusions: None
This listing courtesy of Sue Varrone , Coldwell Banker Realty
Monthly Payment
- Principal & Interest $
- Property Taxes $
- Home Insurance $
- VA Funding Fee $