340 Toby Hill Road, Westbrook, CT 06498
- 3 beds |
- 3 baths |
- 3,156 sqft
 Single-Family Home
  Built in 1997
  2.53acre lot
 2 car garage
  $214/sqft
  Listed 1 month ago
Property Description
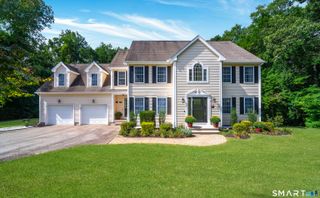
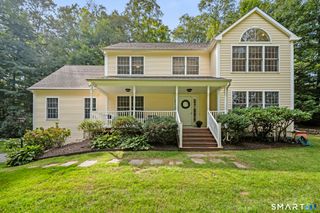
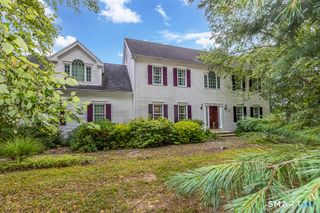
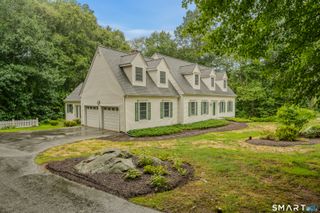
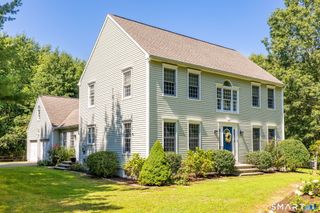
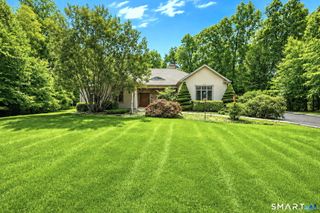
Seller willing to help buyer REDUCE their interest rate!!! Welcome home to this classic colonial beautifully situated in a serene Westbrook setting! Conveniently located just north of Route 95, this property offers the ultimate blend of peaceful privacy and prime accessibility, putting you just an 8-minute drive from the beautiful Connecticut shoreline and local beaches, as well as being close to shopping centers and schools. Set back from the road and surrounded by mature trees for wonderful natural privacy, the exterior also boasts a brand-new roof, two convenient outdoor sheds for extra storage, and a fantastic fenced-in dog area. Step inside to discover a spacious living room featuring hardwood floors, and a gas fireplace to keep you cozy during cooler New England evenings. The living space flows into an open-concept kitchen and casual sitting area, highlighted by stainless steel appliances, wood cabinetry, and a convenient breakfast bar. A dedicated formal dining room just off the kitchen offers a warm atmosphere for hosting dinner parties. Downstairs, you'll find a partially finished basement serving as a flexible space, perfect for a home gym, media center, or recreation room. Completing this wonderful property is a large, attached two-car garage providing ample parking. This home perfectly balances everyday convenience with coastal New England charm.
- Listing Status:
- Active
- Date Added:
- August 19, 2026
- Data Last Updated:
- October 5, 2026 at 4:50AM
- Listing Office:
- Berkshire Hathaway NE Prop. : (203) 245-3100
- Listing Agent:
- Cory Tyler : (860) 539-8301
- MLS ID:
- 24200383

- Style: Colonial
- Parking: Parking spaces: 4
- Roofing: Asphalt Shingle
- County: Middlesex
- Driveway: PrivatePaved
- Zoning: RR1039561
- Water: Private Well
- Sewer: Septic
This listing courtesy of Cory Tyler , Berkshire Hathaway NE Prop.
Monthly Payment
- Principal & Interest $
- Property Taxes $
- Home Insurance $
- VA Funding Fee $