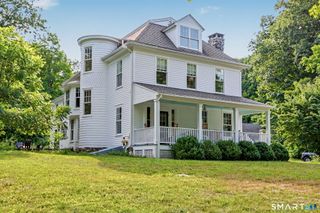
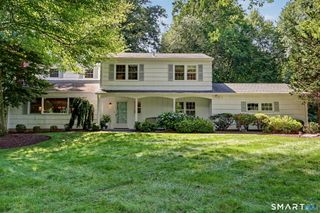
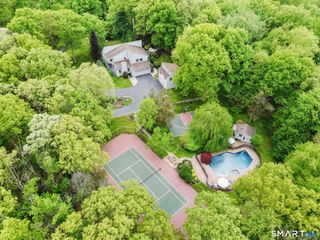
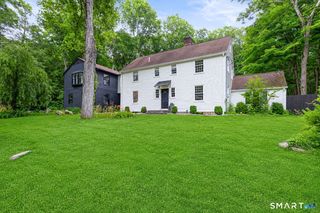
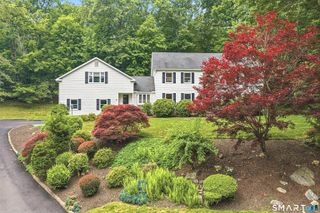
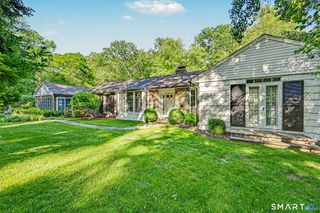
20 Kettle Creek Road, Weston, CT 06883
- 4 beds |
- 3 baths |
- 3,552 sqft
 Single-Family Home
  Built in 1977
  1.65acre lot
 2 car garage
  $449/sqft
  Listed 5 days ago
Property Description
There are homes that are beautifully renovated, and then there are homes that have been truly cared for. Perfectly sited on one of Weston's most coveted roads, this exceptional Kettle Creek Road residence has been thoughtfully transformed inside and out, where timeless design, extraordinary craftsmanship, and meticulous stewardship come together in effortless harmony. Bathed in natural light, the home unfolds beautifully from one inviting space to the next. A spectacular living room and soaring family room, accented by vaulted ceilings, exposed beams, and dramatic walls of windows, create an atmosphere that is both grand and wonderfully livable. At the heart of the home, the beautifully appointed chef's kitchen -- featuring premium stainless steel Viking and Subzero appliances -- is designed for everyday living as effortlessly as it is for memorable entertaining, while the adjoining sunroom is simply irresistible, wrapped in windows and offering breathtaking views of the surrounding landscape throughout every season. The private primary suite offers a peaceful retreat, complemented by three generously sized bedrooms and beautifully updated baths, all finished with an understated elegance that feels both timeless and current.
- Listing Status:
- Active
- Date Added:
- August 5, 2026
- Data Last Updated:
- August 11, 2026 at 12:53AM
- Listing Office:
- Brown Harris Stevens : (203) 221-0666
- Listing Agent:
- Daniel McCamblau : (917) 848-1525
- MLS ID:
- 24183862

- General: DeckGuttersGarden AreaLightingStone WallFrench Doors
- Style: Colonial
- Roofing: Asphalt Shingle
- County: Fairfield
- Zoning: R407034
- Water: Private Well
- Sewer: Septic
This listing courtesy of Daniel McCamblau , Brown Harris Stevens
Monthly Payment
- Principal & Interest $
- Property Taxes $
- Home Insurance $
- VA Funding Fee $