30 Soundview Farm Road, Weston, CT 06883
- 5 beds |
- 7 baths |
- 7,261 sqft
 Single-Family Home
  Built in 1987
  2.04acre lot
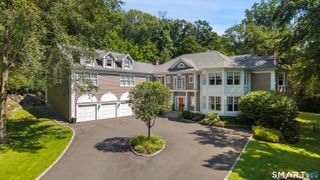
 3 car garage
  $275/sqft
  Listed 29 days ago
Property Description
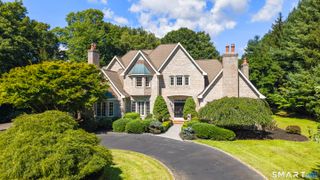
Refreshed and gorgeous, 30 Soundview Farm Road is a timeless Nantucket-style colonial in one of Weston's most desirable locations. Designed by renowned Fairfield County architect Michael Greenberg, this home blends classic elegance with a layout made for today's lifestyle. Flooded with natural light, brand-new light hardwood floors lend an air of coastal Connecticut, all tucked away on a private cul-de-sac. The grand entry is flanked by a formal dining room and living room, both perfect for holiday entertaining. The bright, airy kitchen features a breakfast bar, large dining area, and abundant counter space and storage. It opens to a family room anchored by a wood-burning fireplace encased in natural stone, plus a stylish wet bar with brand-new appliances. A cozy den or guest room with a private bath completes the first floor. Upstairs, the primary suite is a true retreat with high ceilings, two walk-in closets, a luxurious en-suite bath, and a balcony overlooking the grounds, plus an adjoining room perfect for a home office or sitting area. Three additional en-suite bedrooms offer comfort and privacy for the whole family. The partially finished lower level adds versatility as a gym and recreation space. Set on beautifully landscaped grounds bordering Aspetuck Country Club, 30 Soundview Farm Road offers privacy, timeless design, and unmatched lifestyle in one of Weston's most sought-after neighborhoods.
- Listing Status:
- Active
- Date Added:
- September 5, 2026
- Data Last Updated:
- October 5, 2026 at 12:50PM
- Listing Office:
- Compass Connecticut, LLC : (203) 293-9715
- Listing Agent:
- Lisa Holler : (303) 520-7769
- MLS ID:
- 24204750

- Style: Contemporary
- Roofing: Wood Shingle
- County: Fairfield
- Zoning: R404914
- Water: Private Well
- Sewer: Septic
This listing courtesy of Lisa Holler , Compass Connecticut, LLC
Monthly Payment
- Principal & Interest $
- Property Taxes $
- Home Insurance $
- VA Funding Fee $