79 Cavalry Road, Weston, CT 06883
- 5 beds |
- 8 baths |
- 8,392 sqft
 Single-Family Home
  Built in 1989
  2acre lot
 3 car garage
  $262/sqft
  Listed 1 month ago
Property Description
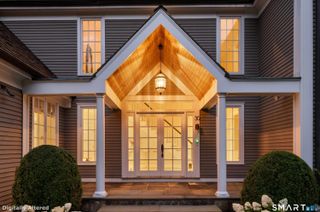
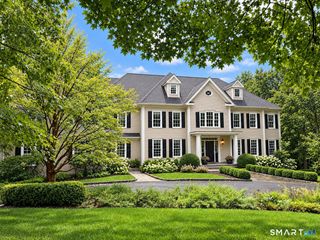
Grand and gracious, this impressive custom Colonial on estate property with a gorgeous gunite pool is ideally set in convenient Lower Weston. Just 2.3 +/- miles to the Merritt Parkway & 1.6 +/- mi to the convenient school campus & town Center, this home blends the appeal of a tranquil setting with immediate access to all amenities. Introduced from a paved circular drive, this architecturally striking residence makes a memorable impression. The foyer welcomes you to the airy, grand-scale interior which is filled w/sunlight. Upon entering, you will be drawn to the spectacular Great Room w/a 2+ story ceiling & incredible windows that span the full height, bringing exquisite vistas into the home and creating an exceptional backdrop for memorable moments. The octagonal DR is lined w/windows and built-ins. The custom kitchen was recently remodeled w/excellent taste & quality, incl double islands, dual ovens, warming drawer & a lrg breakfast rm w/bar, all opening to the fam rm w/1 of 5 fpls. Incredible office/library w/ herringbone wood floor & fpl. Nearly all main level rooms have French doors to the deck & patio. The flexible layout incl an attached pool house/extra BR w/full bth on the main floor. Upstairs, find 5 exceptional BR suites, beginning with the vast primary that incl an ofc/sitting rm w/fpl, vltd ceil BR w/3 walk-in clsts & lrg marble bth. Finished walk-out LL w/ rec/play rm, full bth & storage. Stunning pool & waterfall spa, level lawns, gardens. 3 car garage.
- Listing Status:
- Active
- Date Added:
- August 10, 2026
- Data Last Updated:
- October 5, 2026 at 12:50PM
- Listing Office:
- Coldwell Banker Realty : (203) 227-8424
- Listing Agent:
- Alexander Chingas : (203) 451-0081
- MLS ID:
- 24191028

- General: BalconyDeckPatio
- Style: Colonial
- Pool: GuniteHeatedSpaIn Ground Pool
- Roofing: Asphalt Shingle
- County: Fairfield
- Zoning: R407167
- Water: Private Well
- Sewer: Septic
- Exclusions: As per Incl/Excl Addendum.
This listing courtesy of Alexander Chingas , Coldwell Banker Realty
Monthly Payment
- Principal & Interest $
- Property Taxes $
- Home Insurance $
- VA Funding Fee $