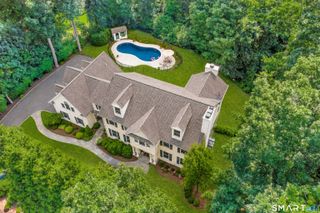
77 Old Boston Road, Wilton, CT 06897
- 5 beds |
- 7 baths |
- 7,993 sqft
 Single-Family Home
  Built in 2000
  2.2acre lot
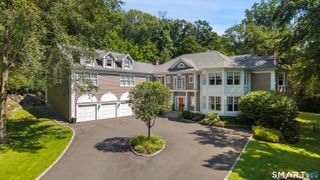
 3 car garage
  $294/sqft
  Listed 1 month ago
Property Description
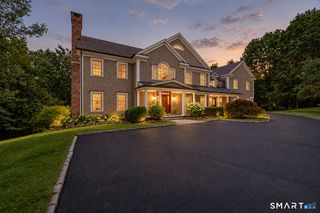
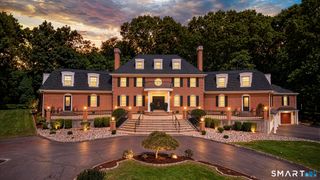
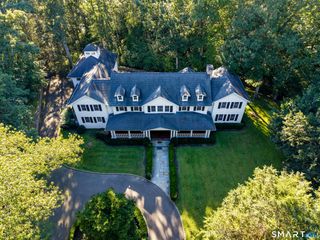
Move right into one of South Wilton's most desirable areas. Set on 2.2 beautifully landscaped acres, this exceptional, elegant blend of timeless architecture, refined interiors, and extraordinary outdoor living was built by Tomas Brothers. Professionally designed and fully irrigated gardens create a private, resort-like setting surrounding the home, with mature plantings and thoughtfully curated spaces that are as beautiful as they are inviting. Inside, gracious proportions and sophisticated details define the home, with five bedrooms, three en-suite baths, and a Jack-and-Jill bath providing exceptional comfort and flexibility. Five fireplaces create warmth and character throughout, including the luxurious primary suite, family room, private office, living room, and finished lower level. The heart of the home is for grand entertaining and comfortable everyday living, with beautifully appointed gathering spaces that flow effortlessly from one room to the next. The upper-level has a media room, and a sitting room attached to the primary bedroom serves as a nursery or studio. The finished lower level extends the living space, features its own fireplace and full bath, and is a potential in-law suite. A truly distinctive wine cellar, adorned with a hand-painted evocative mural inspired by Tuscany, provides an elegant setting for wine enthusiasts. Only 4 miles to the New Canaan train station for a fast commute to NYC. Close to major highways, shopping & restaurants.
- Listing Status:
- Active
- Date Added:
- August 25, 2026
- Data Last Updated:
- October 5, 2026 at 12:50PM
- Listing Office:
- Howard Hanna Rand Realty : (203) 431-1400
- Listing Agent:
- Lynne Boehm : (203) 858-5283
- MLS ID:
- 24199612

- General: Garden AreaFrench DoorsUnderground SprinklerPatio
- Style: Colonial
- Roofing: Asphalt Shingle
- County: Fairfield
- Zoning: R-21927962
- Water: Public Water Connected
- Sewer: Septic
- Exclusions: Per MLS
This listing courtesy of Lynne Boehm , Howard Hanna Rand Realty
Monthly Payment
- Principal & Interest $
- Property Taxes $
- Home Insurance $
- VA Funding Fee $