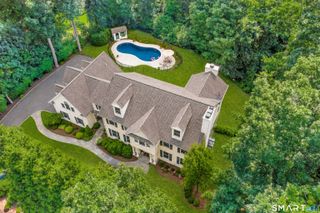
14 Powder Horn Hill Road, Wilton, CT 06897
- 5 beds |
- 6 baths |
- 7,843 sqft
 Single-Family Home
  Built in 2006
  2.01acre lot
 3 car garage
  $280/sqft
  Listed 12 days ago
Property Description
Set on a private, beautifully landscaped two-acre property, 14 Powder Horn Hill Road offers exceptional space, privacy and convenience just minutes from Wilton town center, shopping and the train. A stunning front porch creates a memorable first impression and opens to a grand entry foyer with a sweeping staircase. Inside, rich hardwood floors, generous room sizes, high ceilings and thoughtful architectural details create an elegant yet comfortable atmosphere. The spacious chef's kitchen features a large center island, Sub-Zero refrigeration and abundant workspace, flowing seamlessly into the inviting family room with coffered ceilings, a fireplace and French doors leading to the deck. Formal living and dining rooms provide ideal entertaining spaces, while a private library offers the perfect home office or quiet retreat. Upstairs, the expansive primary suite features a fireplace, luxurious bath and two exceptionally large walk-in closets. Four additional bedrooms and an oversized playroom room with a full bath offer outstanding flexibility for guests, recreation or media. The walk-out lower level is a true blank canvas, featuring impressive 9-foot ceilings, plumbing already in place for a future bathroom and endless potential to create a gym, home theater, game room, guest suite or additional living space. Outside, the flat, fenced backyard offers an ideal setting for entertaining, play and pets, with ample room for a future pool.
- Listing Status:
- Active
- Date Added:
- September 22, 2026
- Data Last Updated:
- October 5, 2026 at 12:50PM
- Listing Office:
- Coldwell Banker Realty : (203) 227-8424
- Listing Agent:
- Ben Howell : (917) 837-9328
- MLS ID:
- 24208913

- General: PorchDeckUnderground Sprinkler
- Style: Colonial
- Roofing: Asphalt Shingle
- County: Fairfield
- Zoning: R-21925263
- Water: Private Well
- Sewer: Septic
This listing courtesy of Ben Howell , Coldwell Banker Realty
Monthly Payment
- Principal & Interest $
- Property Taxes $
- Home Insurance $
- VA Funding Fee $