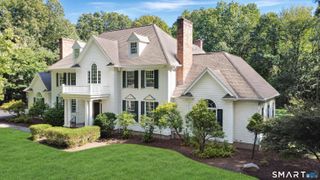
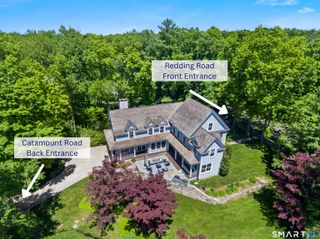
36 Old Orchard Drive, Weston, CT 06883
- 5 beds |
- 5 baths |
- 5,912 sqft
 Single-Family Home
  Built in 1974
  2acre lot
 4 car garage
  $370/sqft
  Listed 24 days ago
Property Description
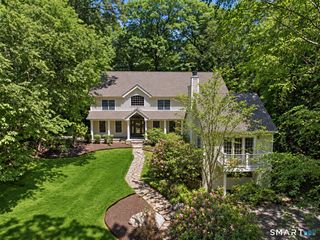
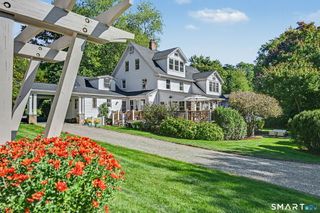
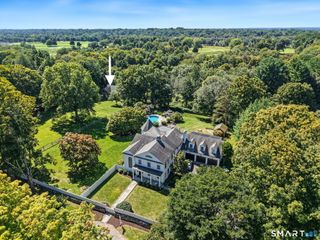
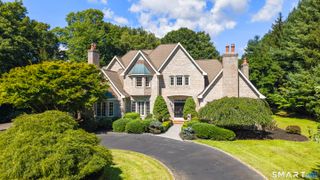
The New Sensation! Don't miss the opportunity to see this sun drenched 4-5 bedroom Contemporary home w/ a flexible floorplan to suit a variety of lifestyles! An entertainer's dream, this home offers something for everyone. The charming entry greets you as you step into the front parlor w/ a marble surround fireplace. A stepdown into the large family/living room w/ wetbar, built-ins, fireplace & sun solarium overlooking beautiful pool & grounds. The light & bright dining room w/ sliders to a private deck also flows into the spectacular kitchen. Your friends & family will love being entertained in this fabulous space w/ huge center island w/ five burner cook top & 2 sinks, 6 burner Viking range as well as two additional wall ovens (one w/ a pizza stone), 2 dishwashers, huge side by side Subzero, walk-in pantry, fireplace, built-ins & eat-in dining area leading to multi-tiered decking & heated in ground pool and pavilion. The main level of the home also includes lovely guest quarters w/ensuite bath & large closet. The light filled sunken Primary bedroom has fireplace, walls of glass for viewing spectacular sunrises, dual walk in closets & large bath w/spa tub & walk-in shower. The 2nd floor offers 2 bedrooms w/ bath & a bonus room (playroom, music room etc).The full walkout lower level boasts pool cabana, media room,full bath, office, workout space, large cedar closet & flexible spaces for 5th BR. All of this & so much more just minutes to Weston school campus & town center!
- Listing Status:
- Active
- Date Added:
- September 11, 2026
- Data Last Updated:
- October 5, 2026 at 4:50AM
- Listing Office:
- Camelot Real Estate : (203) 226-3568
- Listing Agent:
- Carrie Shea : (203) 858-7699
- MLS ID:
- 24202562

- General: BalconyAwningsCabanaDeckGuttersLightingUnderground Sprinkler
- Style: ColonialContemporary
- Pool: HeatedVinylIn Ground Pool
- Roofing: Asphalt Shingle
- County: Fairfield
- Zoning: R404236
- Water: Private Well
- Sewer: Septic
- Exclusions: TBD
This listing courtesy of Carrie Shea , Camelot Real Estate
Monthly Payment
- Principal & Interest $
- Property Taxes $
- Home Insurance $
- VA Funding Fee $