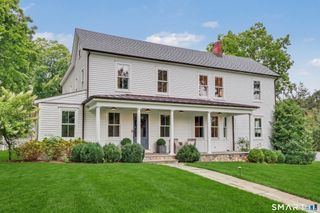
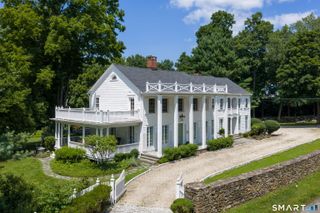
143 Chestnut Hill Road, Wilton, CT 06897
- 6 beds |
- 6 baths |
- 5,455 sqft
 Single-Family Home
  Built in 1900
  2.45acre lot
 2 car garage
  $435/sqft
  Listed 11 days ago
Property Description
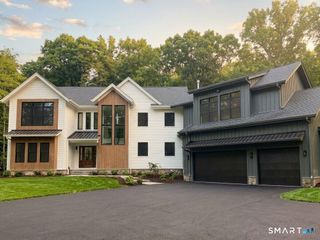
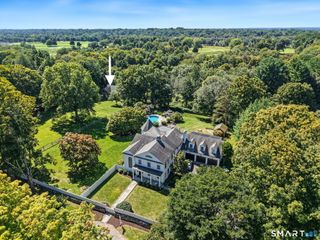
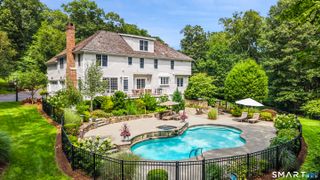
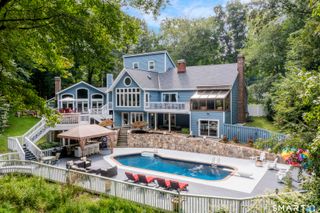
A beautifully preserved historic treasure, 143 Chestnut Hill blends more than a century of character with extraordinary craftsmanship and modern-day function. Built in 1900, with just three owners and lovingly curated by the current owners for over 40 years, the home has been thoughtfully expanded while honoring its original wide-board floors, stonework, doors, millwork and reclaimed antique beams. Throughout, extensive custom cabinetry was designed specifically for each room, with inset dressers, drawers, armoires and ingenious storage creating a true place for everything. At the heart of the home is a spectacular chef's kitchen with a 7ft island topped in reclaimed white oak, 48" Bertazzoni range, Danby marble, Sub-Zero refrigerator, and Rohl Shaw sinks. Gracious living spaces include an oversized dining room, sunroom with authentic stone wall and beams, family room with original stone fireplace and mudroom with travertine floors. A main-level en-suite bedroom and elevator provides exceptional flexibility for a first-floor bedroom suite. Upstairs, you will find a light-filled vaulted primary suite featuring extensive built-ins, walk-in closet and luxurious bath, plus five add'l bedrooms. The finished walk-out lower level adds versatility with a playroom, kitchenette, office/bedroom and full bath. Outdoors, enjoy a wraparound mahogany deck, bluestone patio, stone fire pit, plus an extraordinary approx. 2,500 SF heated/cooled barn w/ office, kitchenette, bedroom...and more!
- Listing Status:
- Active
- Date Added:
- September 23, 2026
- Data Last Updated:
- October 5, 2026 at 4:50AM
- Listing Office:
- William Raveis Real Estate : (203) 762-8300
- Listing Agent:
- Susan Larsen : (203) 856-1074
- MLS ID:
- 24208606

- General: Wrap Around DeckBarnFrench DoorsPatioShedDeckGarden AreaStone WallUnderground Sprinkler
- Style: Colonial
- Parking: Parking spaces: 10
- Roofing: Asphalt Shingle
- County: Fairfield
- Driveway: PrivatePavedAsphaltGravel
- Zoning: R-21923507
- Water: Private Well
- Sewer: Septic
This listing courtesy of Susan Larsen , William Raveis Real Estate
Monthly Payment
- Principal & Interest $
- Property Taxes $
- Home Insurance $
- VA Funding Fee $