108 Old Farm Road, Weston, CT 06825
- 5 beds |
- 7 baths |
- 6,172 sqft
 Single-Family Home
  Built in 2026
  2.01acre lot
 3 car garage
  $421/sqft
  Listed 12 days ago
Property Description
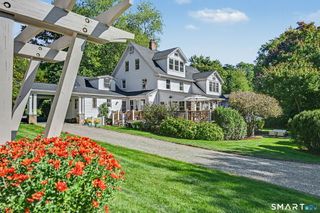
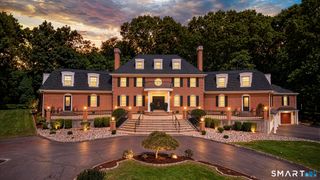
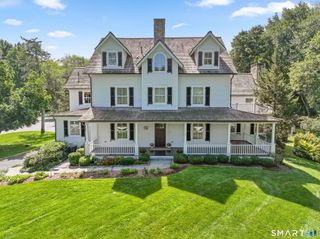
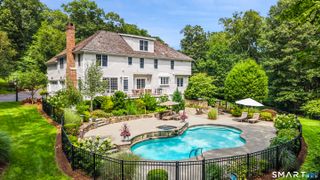
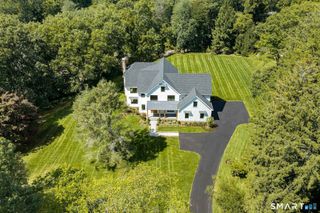
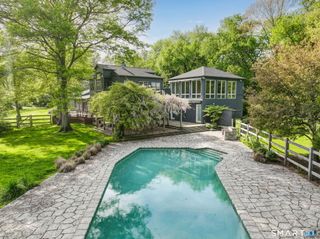
Nestled on two private acres and bordered by more than 1,700 acres of protected nature preserve, this newly constructed estate in Weston delivers an uncommon blend of privacy and craftsmanship. Five generously proportioned bedrooms, each with its own en suite bath, offer refined comfort for family and guests alike, while a three car garage with soaring ceiling height stands ready for a car lift, a rare luxury for the discerning collector. At the heart of the home, a fully custom chef's kitchen commands attention with sleek quartz countertops and a professional grade suite of Wolf and Sub-Zero appliances, framed by rich white oak flooring that flows seamlessly throughout. Thoughtfully placed built in track lighting accentuates the home's clean, architectural lines at every turn. Descend to the lower level and discover a dedicated home theater, an indulgent retreat built purely for cinematic escape. Just minutes from Branchville Train Station, this address offers effortless access to Manhattan without ever compromising the tranquility of its wooded, preserve backed setting. Offered at $2,600,000, this is new construction elevated: opulent in detail, exacting in craftsmanship, and ready to welcome its first owner.
- Listing Status:
- Active
- Date Added:
- September 22, 2026
- Data Last Updated:
- October 5, 2026 at 4:50AM
- Listing Office:
- eXp Realty : (866) 828-3951
- Listing Agent:
- Alex De Camargo : (203) 312-6287
- MLS ID:
- 24208892

- Style: Farm House
- Roofing: Asphalt ShingleMetal
- County: Fairfield
- Zoning: R405201
- Water: Private Well
- Sewer: Septic
This listing courtesy of Alex De Camargo , eXp Realty
Monthly Payment
- Principal & Interest $
- Property Taxes $
- Home Insurance $
- VA Funding Fee $