5 Aspetuck Glen, Weston, CT 06883
- 5 beds |
- 7 baths |
- 6,073 sqft
 Single-Family Home
  Built in 2009
  2.91acre lot
 3 car garage
  $403/sqft
  Listed 23 days ago
Property Description
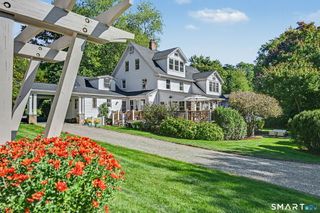
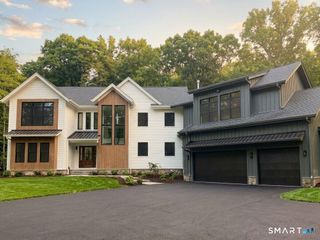
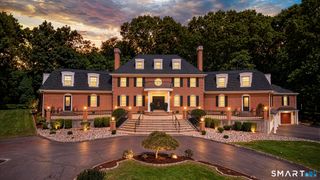
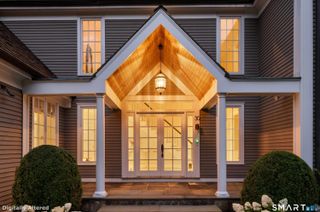
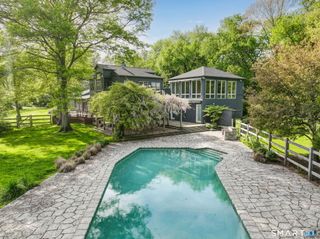
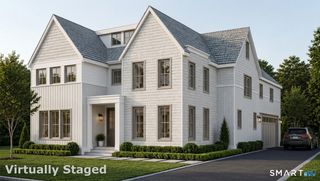
Incredibly located on a gorgeous cul-de-sac of fine homes in a prime Lower Weston location, this luxurious Colonial is a showcase of style and comfort. Designed with tremendous attention to detail, the home's beauty begins with the landscaped setting and many outdoor amenities including a stunning pool and spa. The shingle exterior with stone accents greets your arrival into the soaring two-story entry with chic lighting, millwork and a custom staircase. The library with classic built-ins is an ideal home office. The living/music room with fireplace opens to the dining room, both with views of the private setting. The gourmet kitchen has a generous center island, custom cabinetry, Viking range, Sub Zero, pantry, open flow to the breakfast room with glass doors to the deck and into the exquisite family room with coffered ceiling & fireplace. Upstairs, the primary suite incl a sitting area, spacious marble bath and two excellent walk-in clsts. Each BR is large and all designer baths feature quality fittings. 3rd flr bonus rm has a half bath. The finished walk-out LL with full bath has three rooms, currently billiards rm, gym, and rec rm w/glass doors to the rear property. Lrg walk-in storage areas incl a finished clst. An exquisite oasis awaits at the resort-style pool w/ waterfall spa, firepit area, and vast entertaining areas, all surrounded by specimen plantings and emerald lawns. Storage shed. 3 car garage, mudroom, generator and much more.
- Listing Status:
- Active
- Date Added:
- September 11, 2026
- Data Last Updated:
- October 5, 2026 at 4:50AM
- Listing Office:
- Coldwell Banker Realty : (203) 227-8424
- Listing Agent:
- Alexander Chingas : (203) 451-0081
- MLS ID:
- 24193559

- General: BalconyPorchDeckHot TubUnderground SprinklerPatio
- Style: Colonial
- Pool: HeatedSafety FenceIn Ground Pool
- Roofing: Wood Shingle
- County: Fairfield
- Zoning: R406374
- Water: Private Well
- Sewer: Septic
- Exclusions: As per Incl/Excl Rider
This listing courtesy of Alexander Chingas , Coldwell Banker Realty
Monthly Payment
- Principal & Interest $
- Property Taxes $
- Home Insurance $
- VA Funding Fee $