494 Newtown Turnpike, Weston, CT 06883
- 3 beds |
- 2 baths |
- 1,518 sqft
 Single-Family Home
 Built in 1935
 8,712sqft lot
 1 car garage
 $451/sqft
 Listed 20 days ago
Property Description
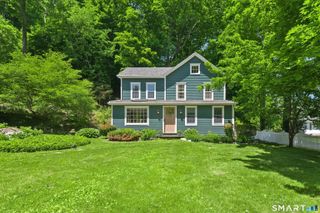
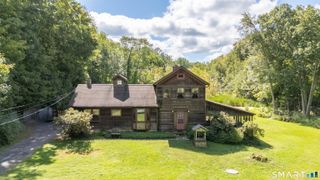
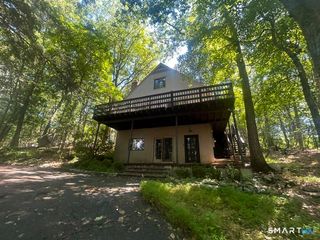
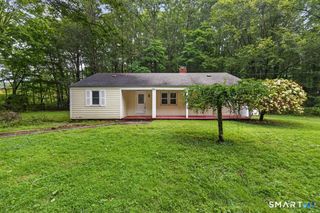
Tucked away in a picturesque wooded setting, The Treetop Cottage is a little slice of Vermont in the heart of Weston. Originally built in the 1930's and beautifully reimagined from top to bottom, this enchanting 3 bedroom retreat seamlessly blends timeless charm with modern sophistication. Thoughtfully redesigned interiors feature beautiful hardwood floors, a stunning new kitchen with custom cabinetry, sleek countertops, stainless steel appliances, and refined finishes throughout. The main level offers an inviting living room with classic brick fireplace, flexible office space, bedroom, powder room and effortless access to outdoor living. Upstairs, the primary bedroom steals the show with a magnificent, oversized glass slider that floods the space with natural light and frames breathtaking views. A beautifully renovated full bath and spacious 3rd bedroom complete the upper level. Outdoors, multiple decks invite you to embrace the peaceful surroundings, while a detached one-car garage adds versatility. Minutes from Weston center, top-rated schools, and scenic trails, this is an opportunity to enjoy the serenity of a VT escape with leaving Fairfield County. Welcome to Treetop Cottage!
- Listing Status:
- Active
- Date Added:
- October 29, 2026
- Data Last Updated:
- November 19, 2026 at 4:52AM
- Listing Office:
- Keller Williams Prestige Prop. : (203) 327-6700
- Listing Agent:
- Ted Sibilia : (203) 249-7287
- MLS ID:
- 24217909

- General: Deck
- Style: ColonialCottage
- Parking: Parking spaces: 5
- Roofing: Asphalt Shingle
- County: Fairfield
- Driveway: PrivateUnpaved
- Zoning: R407343
- Water: Private Well
- Sewer: Septic
This listing courtesy of Ted Sibilia , Keller Williams Prestige Prop.
Monthly Payment
- Principal & Interest $
- Property Taxes $
- Home Insurance $
- VA Funding Fee $