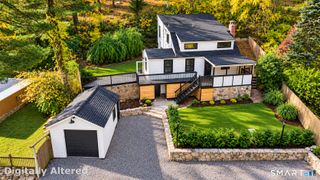
393 Center Road, Easton, CT 06612
- 3 beds |
- 2 baths |
- 1,540 sqft
 Single-Family Home
 Built in 1938
 0.81acre lot
 2 car garage
 $376/sqft
 Listed 1 month ago
Property Description
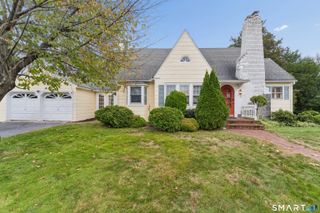
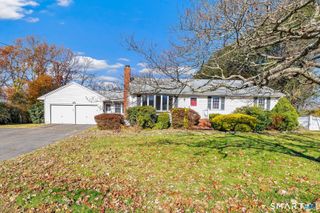
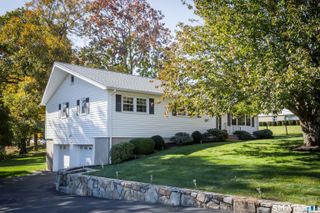
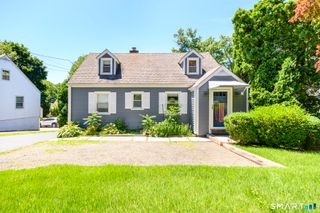
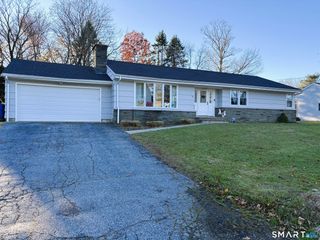
Step back to a simpler time in this charming Easton home, filled with warmth, character and plenty of potential. With its cozy and inviting feel, beautiful hardwood floors and peaceful spaces, this is the kind of home that feels familiar from the moment you walk through the door-comfortable & welcoming. The spacious living room with fireplace opens to the formal dining room which is next to the country kitchen with breakfast area. A large primary bedroom is on this level as well as another room which works well as a den or office. Upstairs are 2 more bedrooms, a full bath, and a huge walk-in-attic with tons of possibility. While the home offers an opportunity for updating and personalization, it has great bones and so much potential to create something truly special. Whether you embrace its original character or bring your own fresh vision, this is an opportunity to make it your own. A huge porch area with vaulted ceiling overlooks the pretty yard which offers room to relax, play and garden. A large deck wraps around the above-ground pool for summer fun. The garden area has plenty of space for flowers or vegetables and also features a storage shed. The 2-car vaulted garage is attached with a breezeway. Set in desirable Easton, this is a wonderful opportunity for buyers looking for charm, character and a home they can love. This home has been well-loved and is ready for its next chapter!
- Listing Status:
- Active
- Date Added:
- October 2, 2026
- Data Last Updated:
- November 19, 2026 at 4:52AM
- Listing Office:
- Coldwell Banker Realty : (203) 254-7100
- Listing Agent:
- Kelly Higgins : (203) 650-3483
- MLS ID:
- 24211609

- General: ShedDeckGarden Area
- Style: Colonial
- Pool: Above Ground Pool
- Roofing: Asphalt Shingle
- County: Fairfield
- Zoning: R3113413
- Water: Private Well
- Sewer: Septic
This listing courtesy of Kelly Higgins , Coldwell Banker Realty
Monthly Payment
- Principal & Interest $
- Property Taxes $
- Home Insurance $
- VA Funding Fee $

 New - 2 days ago