96 Georgetown Road, Weston, CT 06883
- 5 beds |
- 6 baths |
- 4,500 sqft
 Single-Family Home
  Built in 2026
  2.1acre lot
 3 car garage
  $489/sqft
  Listed 3 months ago
Property Description
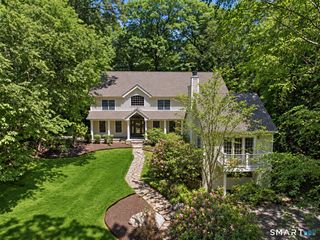
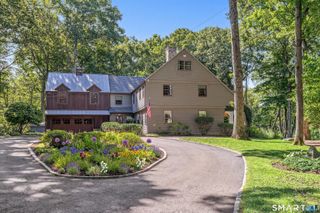
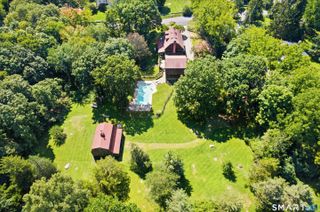
Bring your vision to life in the heart of Weston with this rare opportunity to collaborate with a premier local builder. Sited on a sprawling, private 2.1-acre lot, this sophisticated new construction offers 4,500 square feet of meticulously designed living space, including a finished 900-square-foot lower level. The heart of the home is an expansive chef's kitchen that flows seamlessly into the dining room and a sun-drenched living area. Large windows frame picturesque views of the lush, private acreage, creating a stunning backdrop for daily life. The main floor also features a thoughtful guest suite with a full bath, perfect for visitors or a quiet home office. Upstairs, the primary suite serves as a true sanctuary, complemented by three additional well-appointed bedrooms. With five bedrooms and five bathrooms in total, the layout provides exceptional space and privacy. Outside, the three-car garage and vast backyard provide plenty of room for a custom pool or outdoor oasis. The property and septic are specifically designed to accommodate an ADU if desired, offering incredible flexibility. Because construction is in the early stages, you can step in now to select finishes and personalize the aesthetic. Looking for just the land? The lot is also available to purchase separately (see MLS#24180742). Move into a home uniquely yours, set against a backdrop of natural beauty.
- Listing Status:
- Active
- Date Added:
- July 2, 2026
- Data Last Updated:
- October 5, 2026 at 4:50AM
- Listing Office:
- Compass Connecticut, LLC : (203) 293-9715
- Listing Agent:
- Christine Poppy : (203) 417-2182
- MLS ID:
- 24187814

- Style: Colonial
- Roofing: Asphalt Shingle
- County: Fairfield
- Zoning: Residential999999999
- Water: Private Well
- Sewer: Septic
This listing courtesy of Christine Poppy , Compass Connecticut, LLC
Monthly Payment
- Principal & Interest $
- Property Taxes $
- Home Insurance $
- VA Funding Fee $