1 Driftwood Point Road, Westport, CT 06880
- 3 beds |
- 4 baths |
- 3,231 sqft
 Single-Family Home
  Built in 1971
  1acre lot
 2 car garage
  $2,411/sqft
  Listed 16 days ago
Property Description
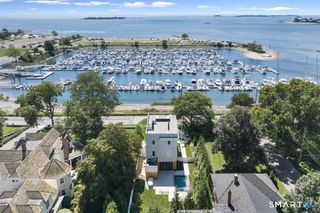
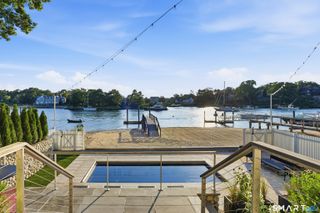
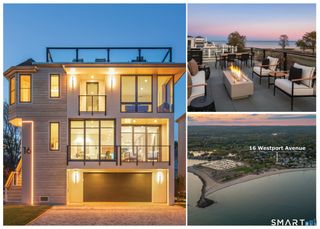
Set on one acre of waterfront property, One Driftwood Point holds views from every room of the Long Island Sound and Saugatuck Harbor on three sides and a perfect overlook of the backyard tennis court to complete this property as of one of the most unique and stunning spots in Westport! Stretched out into the harbor, the modern contemporary style home is designed to feel immersed in the sparkle of water and sea breeze from each deck, every room, and all levels of open living space. The layout opens with a double height entry and leads upstairs to the massive living spaces that maximize the gorgeous light and waterfront surroundings - with a front to back living room set with multiple conversation areas and easy deck flow, the space is mirrored with a matching family room holding a lounge area, billiard room and double sided fireplace. An office and half bath finish off the top floor. On the main level, the dining room & kitchen enjoy the view of boats in the harbor. The primary bedroom suite with 2 bathrooms, and a walk-in closet/dressing room steps out to the main level deck overlooking the front yard & water beyond. The 2 main level bedrooms share a full bath. The professionally landscaped property is surrounded by privacy plantings, includes private beach, tennis court &lawn for entertaining/play! Driftwood Point lives like a full retreat, while it's actually moments from Saugatuck dining, shopping & train station conveniences and all Westport amenities!
- Listing Status:
- Active
- Date Added:
- September 19, 2026
- Data Last Updated:
- October 5, 2026 at 8:53PM
- Listing Office:
- Compass Connecticut, LLC : (203) 293-9715
- Listing Agent:
- Leslie Clarke : (203) 984-1856
- MLS ID:
- 24208381

- Style: Contemporary
- Roofing: Shingle
- HOA Amenities: Road Maintenance500.0Annually
- County: Fairfield
- Zoning: AA413333
- Water: Public Water Connected
- Sewer: Septic
This listing courtesy of Leslie Clarke , Compass Connecticut, LLC
Monthly Payment
- Principal & Interest $
- Property Taxes $
- Home Insurance $
- VA Funding Fee $