51 Compo Beach Road, Westport, CT 06880
- 4 beds |
- 4 baths |
- 2,880 sqft
 Single-Family Home
  Built in 2024
  7,405sqft lot
 2 car garage
  $2,500/sqft
  Listed 13 days ago
Property Description
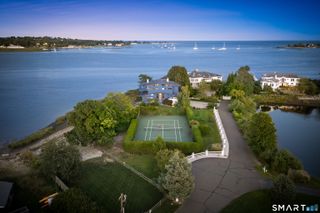
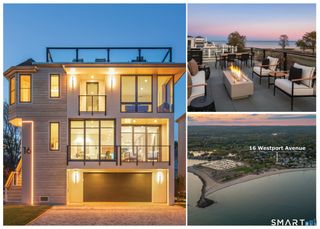
Exceptional coastal living in Westport's coveted Compo Beach neighborhood. Built in 2024, 51 Compo Beach Road is a stunning four-bedroom home with spectacular Long Island Sound views, a private heated pool, and an extraordinary rooftop deck-moments from Compo Beach. Designed to embrace its setting, this striking residence is filled with natural light and captivating water views. Expansive windows frame the ever-changing coastal scenery, with beautiful sunrises over Long Island Sound and spectacular sunsets. The bright, open interior is sophisticated yet relaxed, with clean architectural lines and effortless flow for living and entertaining. Four bedrooms and four full baths offer space for family and guests, and an elevator connects all levels. Main living floors were built to FEMA-compliant standards, important for newer coastal construction. Outside, the private heated pool is a true summer retreat-a rare amenity this close to the beach. The rooftop deck is a showstopper, with panoramic water views for sunrise coffee, sunset cocktails, entertaining, and evenings under the stars. Plus smart-home technology, a two-car garage and a whole-house generator. Moments from Compo Beach, the marina and Longshore Club Park, with downtown Westport, restaurants, shopping and Metro-North to NYC within easy reach. A rare opportunity for newer construction, a private pool, extraordinary water views and sunrise-to-sunset vistas in one of Westport's most iconic coastal neighborhoods.
- Listing Status:
- Active
- Date Added:
- September 22, 2026
- Data Last Updated:
- October 5, 2026 at 8:53PM
- Listing Office:
- Coldwell Banker Realty : (203) 227-8424
- Listing Agent:
- Judy Michaelis : (203) 247-5000
- MLS ID:
- 24204128

- General: Underground UtilitiesTerraceDeckLightingUnderground Sprinkler
- Style: ContemporaryModern
- Pool: GuniteHeatedSafety FenceIn Ground Pool
- Parking: Parking spaces: 4
- Roofing: Flat
- County: Fairfield
- Driveway: PrivateCement
- Zoning: A418204
- Water: Public Water Connected
- Sewer: Public Sewer Connected
This listing courtesy of Judy Michaelis , Coldwell Banker Realty
Monthly Payment
- Principal & Interest $
- Property Taxes $
- Home Insurance $
- VA Funding Fee $