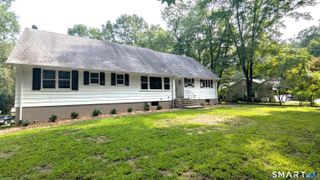
15 Mills Street, Westport, CT 06880
- 4 beds |
- 2 baths |
- 1,661 sqft
 Rental
  Built in 1940
  10,019sqft lot
 —— car garage
  $3/sqft
  Listed 4 hours ago
Property Description
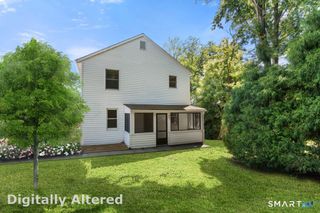
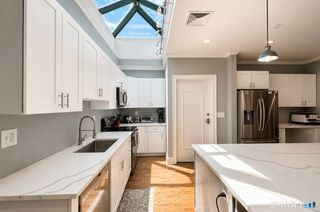
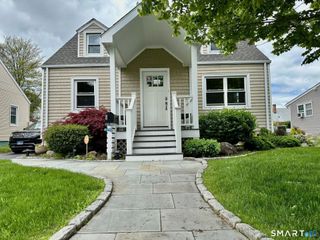
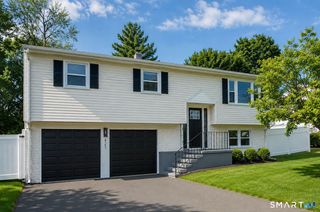
FOR RENT - Newly Renovated 3-4 Bedroom, 2-Bath Home. Welcome to this renovated home featuring modern finishes, spacious living areas, and plenty of natural light. Offering 3-4 bedrooms and 2 full bathrooms, this home combines comfort, style, and flexibility to suit your lifestyle. The open-concept living, dining, and kitchen areas feature soaring ceilings and an abundance of natural light, creating a bright and inviting atmosphere. The home boasts all-new appliances, two fireplaces, a convenient laundry room, and a versatile bonus room that can be used as a 4th bedroom, home office, guest room, or additional living space with fireplace. The living room also features a focal fireplace. Enjoy year-round comfort with a new heating system and central air conditioning. Step outside to a large deck perfect for entertaining, along with a spacious, fully fenced backyard offering privacy and room to relax. Nestled on a private road, this home offers a peaceful setting while remaining conveniently located approximately 15 minutes from the train station with service to NYC. Tenant Responsibilities: Tenant is responsible for all utilities and property maintenance, including lawn care, snow removal, and other seasonal upkeep. No smoking, pets are okay with landlord approval, Excellent credit is required.
- Listing Status:
- Active
- Date Added:
- October 5, 2026
- Data Last Updated:
- October 5, 2026 at 4:51PM
- Listing Office:
- Coldwell Banker Realty : (203) 481-4571
- Listing Agent:
- Lauren Freedman : (203) 889-8336
- MLS ID:
- 24211713

- Style: Ranch
- County: Fairfield
- Zoning: A415313
- Water: Public Water Connected
- Sewer: Public Sewer Connected
This listing courtesy of Lauren Freedman , Coldwell Banker Realty
 New - 2 days ago