27 Bauer Pl Extension, Westport, CT 06880
- 5 beds |
- 6 baths |
- 4,529 sqft
 Single-Family Home
  Built in 2026
  0.28acre lot
 2 car garage
  $629/sqft
  Listed 6 hours ago
Property Description
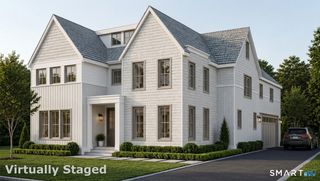
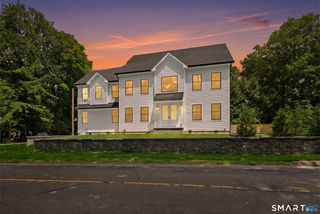
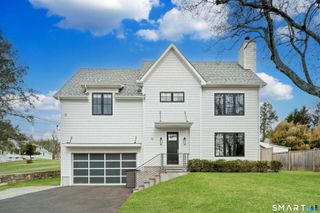
Still hoping to move before school starts? This exceptional new construction home is ready for immediate occupancy! Built by SIR Development, Westport's premier luxury builder with 30+ years of experience and 300+ homes built, this hidden gem sits at the end of a cul-de-sac in a welcoming neighborhood within walking distance to Long Lots Elementary School. The open layout spans 4 beautifully finished levels and showcases SIR Signature Home craftsmanship and designer finishes throughout. The custom eat-in kitchen with butler's pantry features sleek white cabinetry with warm oak accents, quartz countertops, handmade ceramic tile backsplash and premium Thermador appliances, opening seamlessly to the inviting family room with fireplace. The main level also offers a private study with custom oak shelving, formal dining room, mudroom and powder room. The luxurious primary suite features vaulted ceilings, a spa-inspired bath and two walk-in closets. The finished 3rd floor includes a 5th bedroom and full bath. The walk-out lower level offers custom built-ins, recreation room, gym and half bath. Outside, enjoy a level backyard, spacious granite patio with room for a pool, professionally landscaped grounds and fencing for privacy. Connected to city water and sewer with propane gas, this move-in-ready home offers the perfect blend of luxury, comfort and style.
- Listing Status:
- Coming Soon
- Date Added:
- August 10, 2026
- Data Last Updated:
- August 11, 2026 at 12:53AM
- Listing Office:
- Westport Residential, LLC. : (203) 222-9778
- Listing Agent:
- Julie Haroun : (203) 856-2616
- MLS ID:
- 24195597

- General: Auto Garage Door OpenerOpen Floor PlanSecurity System
- Rooms: FoyerLaundry RoomMud Room
- Appliances: Gas RangeMicrowaveRange HoodRefrigeratorDishwasherWine Chiller
- Laundry: Upper Level
- Basement: FullHeatedFully FinishedCooledInterior Access
- A/C: Central AirZoned
- Heating: Zoned
- Fireplace: Fireplaces: 1
- General: GuttersUnderground SprinklerPatio
- Style: Colonial
- Roofing: Asphalt Shingle
- County: Fairfield
- Zoning: A411211
- Water: Public Water Connected
- Sewer: Public Sewer Connected
This listing courtesy of Julie Haroun , Westport Residential, LLC.
Monthly Payment
- Principal & Interest $
- Property Taxes $
- Home Insurance $
- VA Funding Fee $