7 Webb Road, Westport, CT 06880
- 6 beds |
- 5 baths |
- 5,506 sqft
 Single-Family Home
  Built in 2007
  0.43acre lot
 3 car garage
  $544/sqft
  Listed 9 days ago
Property Description
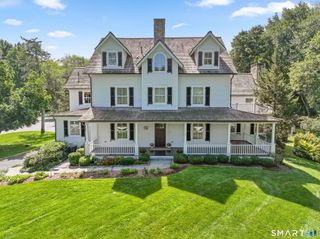
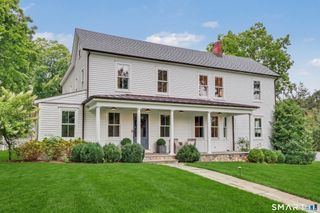
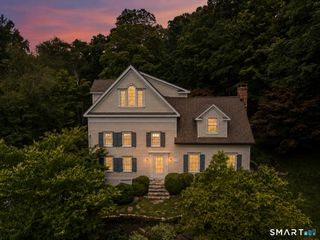
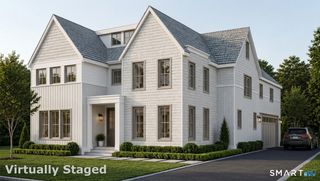
Beautifully designed and ideally situated on a prime, centrally located cul-de-sac, this exceptional Westport residence combines timeless architecture, sophisticated finishes and effortless living. Designed by esteemed architect Robert Storm, the home impresses with soaring ceilings, an excellent layout and abundant natural light. The elegant living and dining rooms share a striking double-sided gas fireplace, while the gourmet kitchen features premium appliances and flows seamlessly to the adjacent family room and out to the stone patio and private back property. Five spacious bedrooms on the second floor include an impressive primary suite with two walk-in closets and a sumptuous spa bath with air-jetted soaking tub and an oversized shower. A wide staircase leads to the walk-up expansive third floor, offering wonderful potential to finish additional living space. Extensive recent updates include a beautifully renovated high-ceilinged walk-out lower level with custom cabinetry, wet bar, gym and sixth bedroom. Further enhancements include new HVAC, tankless hot water, a whole-house generator and extensive new landscaping. 3-car garage. 50-year shingle roof. City water, city sewer and natural gas. Offering wonderful scale, light and versatility, this special home enjoys a coveted Westport setting on a social cul-de-sac walkable to Winslow Park, just over a mile to Westport's vibrant downtown shops and restaurants, and less than 10 minutes to the NYC train.
- Listing Status:
- Active
- Date Added:
- September 25, 2026
- Data Last Updated:
- October 5, 2026 at 12:50PM
- Listing Office:
- William Pitt Sotheby's Int'l : (203) 227-1246
- Listing Agent:
- Cyd Hamer : (917) 744-5089
- MLS ID:
- 24209674

- General: SidewalkGuttersUnderground SprinklerPatio
- Style: Colonial
- Roofing: Asphalt Shingle
- HOA Amenities: Snow Removal180.0Annually
- County: Fairfield
- Zoning: A410291
- Water: Public Water Connected
- Sewer: Public Sewer Connected
This listing courtesy of Cyd Hamer , William Pitt Sotheby's Int'l
Monthly Payment
- Principal & Interest $
- Property Taxes $
- Home Insurance $
- VA Funding Fee $