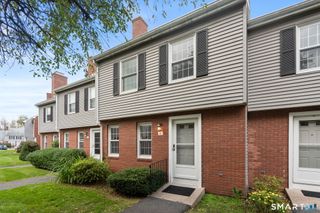
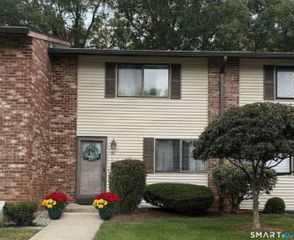
10 Orchard Brook Drive 10, Wethersfield, CT 06109
- 2 beds |
- 2 baths |
- 1,588 sqft
 Condominium
  Built in 1983
  —— sqft lot
  1 car garage
  $201/sqft
  Listed 11 days ago
Property Description
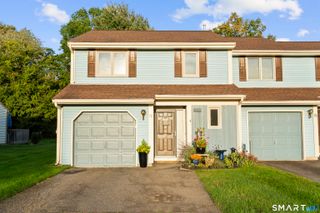
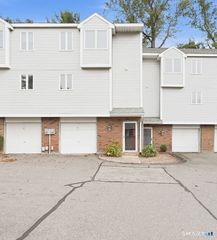
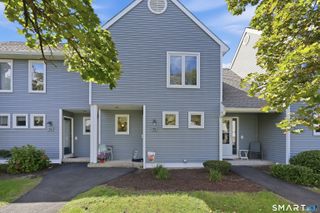
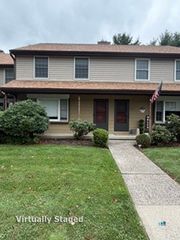
** 1,588 TOTAL SQ FT (1,258 Above Grade + 330 Walkout) ** Welcome to 10 Orchard Brook Drive, a beautifully maintained townhouse on a quiet, private drive in the highly sought-after and meticulously landscaped Orchard Brook Condominiums. The main level features a bright, open floor plan great for entertaining. The kitchen boasts gleaming granite counters, plentiful cabinetry, and a charming breakfast nook. Flowing seamlessly from the kitchen is the spacious living and dining area, highlighted by beautiful hardwood floors and a cozy natural gas fireplace. Step through sliding glass doors onto your private deck to relax and enjoy peaceful views of the surrounding woodlands. Upstairs are two generously sized bedrooms. The primary bedroom features a spacious layout with an adjoining dressing area and access to the well-appointed bathroom. The second bedroom provides flexibility for guests, a home office, or a family. Downstairs, you will find a stunning 330 sq. ft finished walkout basement that adds tremendous value and living space to the home! With sliders that open directly onto your private ground-level patio, this bright and versatile space makes a great family room, home gym, or entertainment media room. The lower level also includes ample unfinished storage space. Located in the highly desirable Wethersfield school district, you are just minutes away from local shopping, dining, and easy highway access.
- Listing Status:
- Active
- Date Added:
- September 24, 2026
- Data Last Updated:
- October 6, 2026 at 4:50AM
- Listing Office:
- Beycome of Connecticut : (804) 656-5007
- Listing Agent:
- Steven Koleno : (804) 656-5007
- MLS ID:
- 24209641

- Style: Townhouse
- HOA Amenities: Grounds MaintenanceTrash PickupSnow RemovalWaterSewerProperty ManagementPest ControlRoad MaintenanceInsurance391.0Monthly
- County: Hartford
- Zoning: SRD2375023
- Water: Public Water Connected
- Sewer: Public Sewer Connected
This listing courtesy of Steven Koleno , Beycome of Connecticut
Monthly Payment
- Principal & Interest $
- Property Taxes $
- Home Insurance $
- VA Funding Fee $