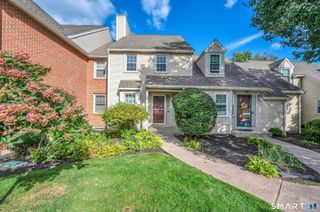
3 Barrington Drive C, Wethersfield, CT 06033
- 2 beds |
- 3 baths |
- 1,540 sqft
 Condominium
  Built in 1983
  —— sqft lot
  1 car garage
  $192/sqft
  Listed 12 days ago
Property Description
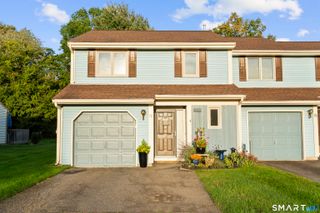
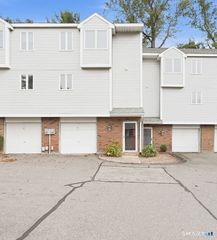
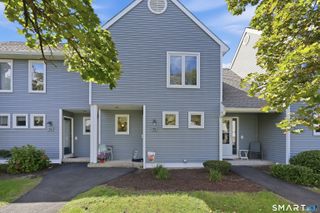
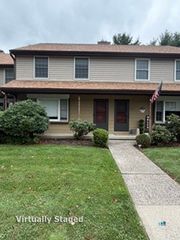
Welcome to 3 Barrington Drive, Unit C, a move-in ready townhouse-style condo in Wethersfield, CT offering a standout floor plan with two spacious bedrooms, each with its own private full bathroom. Fresh paint and new flooring throughout make this home ready to enjoy from day one. Step inside to a spacious living room with new carpeting, a cozy fireplace, and dining area, creating an inviting space for both everyday living and entertaining. From there, the floor plan flows into the kitchen, featuring plenty of cabinetry, an eat-in area, and new flooring. Just beyond the kitchen, a separate family room adds even more valuable living space, with sliders opening to the back patio and plenty of flexibility for relaxing, entertaining, or a home office. A half bath and large storage and utility closet complete the main level. Upstairs, the dual en-suite bedroom layout is a rare find in condo living, with both bedrooms offering private full baths and generous closet space. Second-floor laundry adds even more everyday convenience. Storage is another major bonus, with floored basement space plus a large, fully floored attic with full headroom, offering an impressive amount of easily accessible storage. Additional highlights include central air, a 1-car garage, and a beautifully maintained complex. Conveniently located in Wethersfield, this home combines a fantastic floor plan, flexible living spaces, exceptional storage, and low-maintenance living. Schedule your private showing today!
- Listing Status:
- Active
- Date Added:
- September 23, 2026
- Data Last Updated:
- October 6, 2026 at 4:50AM
- Listing Office:
- Coldwell Banker Realty : (860) 668-4589
- Listing Agent:
- Stephanie Salerno : (860) 204-1955
- MLS ID:
- 24209250

- General: Patio
- Style: Townhouse
- Parking: Parking spaces: 1
- HOA Amenities: Grounds MaintenanceProperty ManagementRoad Maintenance425.0Monthly
- County: Hartford
- Zoning: SRD2375002
- Water: Public Water Connected
- Sewer: Public Sewer Connected
This listing courtesy of Stephanie Salerno , Coldwell Banker Realty
Monthly Payment
- Principal & Interest $
- Property Taxes $
- Home Insurance $
- VA Funding Fee $

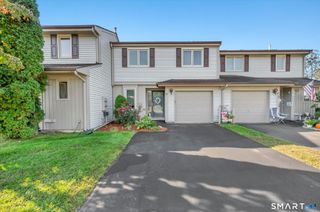
 New - 14 hours ago