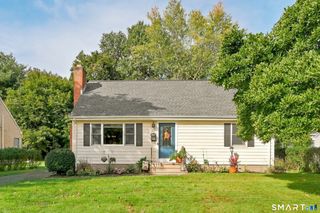
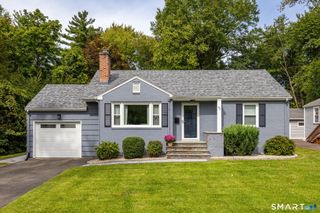
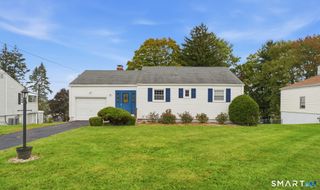
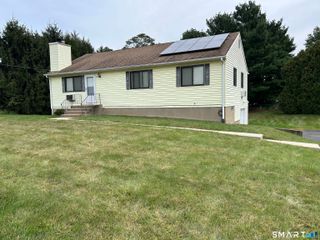
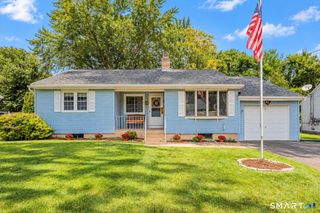
33 Byrd Road, Wethersfield, CT 06109
- 3 beds |
- 2 baths |
- 1,260 sqft
 Single-Family Home
  Built in 1935
  7,841sqft lot
 1 car garage
  $361/sqft
  Listed 6 hours ago
Property Description
Welcome to The Heritage House - a charming 1935 New England home, thoughtfully renovated in 2026 from top to bottom while keeping the character that makes this Wethersfield property feel like home. Step inside and you'll find refinished hardwood floors throughout the main living spaces (2026) and a freshly painted interior (2026) that feels bright and settled. The heart of the house is the chef's kitchen (2026): restored 1930s Southern yellow pine flooring (2026), new in 2026, cabinetry, beautiful quartz with a casual eating area, extra-deep sink, pot filler, 36-inch range, walk-in pantry, built-in refrigerator (for extra working room), and pendant lighting over the island. It's a kitchen meant for real cooking and everyday gathering. Three bedrooms and 1.5 refreshed baths (2026) sit on a well-designed floor plan. A wood-burning fireplace makes the living room space ready for a cozy New England winter. A mudroom and one-car garage keep the entry organized. The walk-up attic offers storage and future potential. The finished side of the basement adds a family room or possible 4th bedroom with new carpeting (2026), plus a separate laundry area with washer/dryer hookups - real extra living space, not an afterthought. Mechanical updates include core components replaced in the boiler (2026) and three high-efficiency 21 SEER mini-splits for heating and cooling (2026). New siding (2026), vinyl windows, and a hardwired security system.
- Listing Status:
- Active
- Date Added:
- October 4, 2026
- Data Last Updated:
- October 5, 2026 at 4:50AM
- Listing Office:
- Venture One Realty : (860) 644-7898
- Listing Agent:
- Michael Zubretsky : (860) 670-5086
- MLS ID:
- 24211565

- General: DeckGuttersPatio
- Style: Colonial
- Roofing: Asphalt Shingle
- County: Hartford
- Zoning: B2376676
- Water: Public Water Connected
- Sewer: Public Sewer Connected
This listing courtesy of Michael Zubretsky , Venture One Realty
Monthly Payment
- Principal & Interest $
- Property Taxes $
- Home Insurance $
- VA Funding Fee $

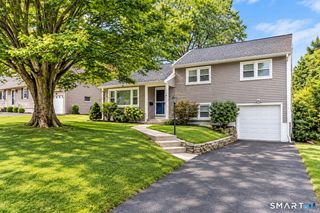
 New - 5 hours ago