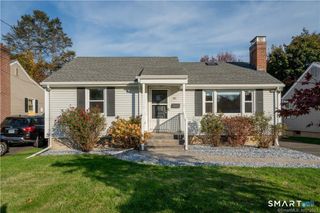
57 High Ridge Drive, Newington, CT 06111
- 3 beds |
- 2 baths |
- 1,480 sqft
 Single-Family Home
  Built in 1954
  10,454sqft lot
 1 car garage
  $263/sqft
  Listed 2 hours ago
Property Description
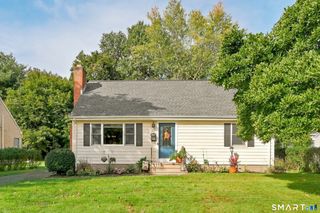
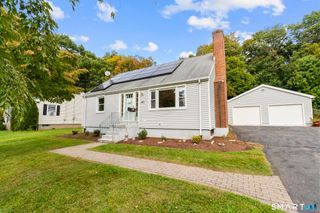
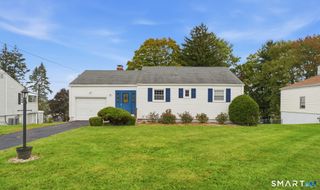
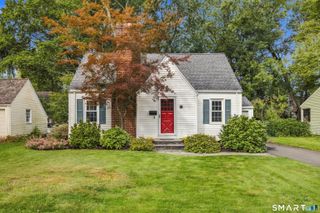
Welcome to this classic split-level tucked into a quiet neighborhood just minutes from Route 9 and I-84, with dining, shopping and the neighborhood elementary school all close by. With sweet curb appeal and a great layout, this home offers two comfortable living spaces, with a spacious living room and dining room on the main level and a cozy family room, playroom or office on the lower level. Freshly painted in peaceful, neutral colors and with beautifully refinished oak hardwood floors throughout, this home feels fresh and ready to set up your furniture. The kitchen has wonderful quality oak cabinetry and a pantry for extra storage. Upstairs, the 3 bedrooms are nicely sized, along with 2 FULL baths, including a primary bath with a remodeled stall shower. One of the home's best features is the inviting three-season porch, accessed through a French door just off the dining room. Private and peaceful, it's the kind of space you'll find yourself enjoying from spring through fall. The lower level offers direct access to the garage, while a walk-up attic provides additional storage. A fully fenced in yard for your pups, vinyl siding and a roof replaced in 2012 add to the ease of ownership. Truly a well-loved, solid home in a wonderful location-ready for its next owner to settle in and make it their own.
- Listing Status:
- Active
- Date Added:
- October 4, 2026
- Data Last Updated:
- October 5, 2026 at 12:51AM
- Listing Office:
- ERA Hart Sargis-Breen : (860) 666-5607
- Listing Agent:
- Michele Devanney : (860) 402-9397
- MLS ID:
- 24211447

- General: Porch-ScreenedPorchPatio
- Style: Split Level
- Roofing: Asphalt Shingle
- County: Hartford
- Zoning: R-12666390
- Water: Public Water Connected
- Sewer: Public Sewer Connected
This listing courtesy of Michele Devanney , ERA Hart Sargis-Breen
Monthly Payment
- Principal & Interest $
- Property Taxes $
- Home Insurance $
- VA Funding Fee $

 New - 3 hours ago