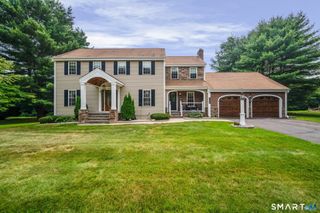
538 Main Street, Wethersfield, CT 06109
- 5 beds |
- 4 baths |
- 3,661 sqft
 Single-Family Home
  Built in ——
  1.27acre lot
 2 car garage
  $237/sqft
  Listed 1 month ago
Property Description
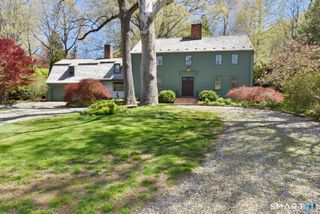
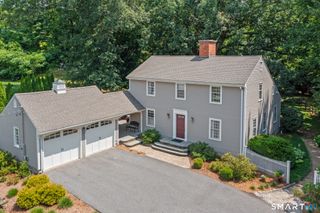
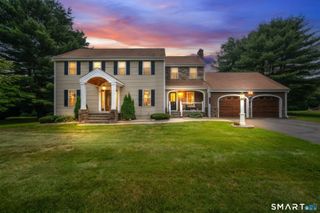
# **SUNSETS! WATER VIEWS! WATER SPORTS!** Perched atop a scenic knoll overlooking the breathtaking beauty of Wethersfield Cove, this extraordinary historic waterfront estate offers the perfect blend of timeless character, modern luxury, and an unparalleled waterfront lifestyle. Set on 1.27 beautifully landscaped acres, the property captures sweeping water views, unforgettable sunsets, and a sense of privacy rarely found so close to everyday conveniences. Thoughtfully renovated while preserving its historic charm, this distinguished residence features 5 bedrooms, 4 beautifully updated full bathrooms, 5 fireplaces, and a versatile floor plan designed for both comfortable living and elegant entertaining. The spacious living room is perfectly positioned to showcase panoramic views of Wethersfield Cove, where expansive windows frame spectacular sunsets and shimmering reflections across the water. Whether relaxing by the fire or gathering with family and friends, every season is enhanced by the home's extraordinary setting. At the heart of the home, the updated kitchen combines timeless style with exceptional functionality. Flooded with natural light from dramatic Palladian windows, it features a large two-tier center island, abundant custom cabinetry, and a spacious walk-in pantry-creating an inviting space for both everyday living and entertaining. The dining room seamlessly extends to an expansive stone terrace overlooking the private, park-like grounds.
- Listing Status:
- Active
- Date Added:
- July 7, 2026
- Data Last Updated:
- August 11, 2026 at 4:50AM
- Listing Office:
- Berkshire Hathaway NE Prop. : (860) 677-7321
- Listing Agent:
- Dami Singh : (860) 490-3978
- MLS ID:
- 24183748

- General: BalconyTerraceShedGuttersGarden AreaLightingStone Wall
- Style: ColonialSaltbox
- Parking: Parking spaces: 3
- Roofing: Asphalt Shingle
- County: Hartford
- Zoning: AG759868
- Restrictions: Regulated Historic District
- Water: Public Water Connected
- Sewer: Septic
This listing courtesy of Dami Singh , Berkshire Hathaway NE Prop.
Monthly Payment
- Principal & Interest $
- Property Taxes $
- Home Insurance $
- VA Funding Fee $

 New - 11 hours ago