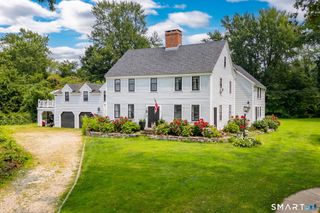
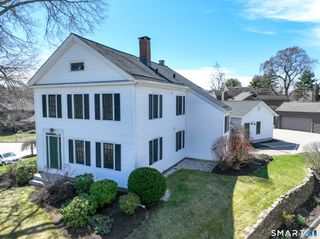
53 Harold Street, Wethersfield, CT 06109
- 4 beds |
- 3 baths |
- 3,732 sqft
 Single-Family Home
 Built in 1964
 0.28acre lot
 2 car garage
 $174/sqft
 Listed 21 days ago
Property Description
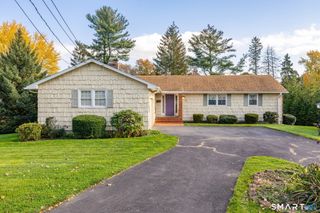
Welcome to 53 Harold Street, Wethersfield! This move-in-ready 4-bedroom, 3-bath home offers a versatile layout with plenty of space for today's lifestyle. The main level features an open-concept floor plan where the kitchen flows seamlessly into the living room, creating the perfect setting for everyday living and entertaining. Adjacent to the kitchen is a dedicated dining area, ideal for family meals and gatherings. Step outside from the living room onto a beautifully appointed deck featuring low-maintenance AstroTurf and a gazebo, providing the perfect outdoor retreat for relaxing, entertaining, or enjoying your morning coffee. The main floor also includes a spacious primary suite with a private bath, three additional bedrooms, a second full bath, and a convenient laundry room, allowing for comfortable one-level living. The finished lower level offers endless possibilities with a second kitchen, additional living space, and two flexible rooms ideal for guests, a home office, gym, or potential in-law setup. Direct access to the garages adds convenience and functionality. Car enthusiasts can appreciate the attached two-car garage, providing ample space for vehicles, storage, or workshop needs. Conveniently located in one of Wethersfield's desirable neighborhoods, this home combines comfort, flexibility, and exceptional value. A must-see property!
- Listing Status:
- Active
- Date Added:
- October 29, 2026
- Data Last Updated:
- November 19, 2026 at 4:52AM
- Listing Office:
- Rainbow Realty : (860) 819-8372
- Listing Agent:
- Katrina Pratt : (860) 819-8372
- MLS ID:
- 24217161

- General: DeckCovered Deck
- Style: Ranch
- Parking: Parking spaces: 6
- Roofing: Asphalt Shingle
- County: Hartford
- Driveway: Paved
- Zoning: A759999
- Restrictions: Easements
- Water: Public Water Connected
- Sewer: Public Sewer Connected
This listing courtesy of Katrina Pratt , Rainbow Realty
Monthly Payment
- Principal & Interest $
- Property Taxes $
- Home Insurance $
- VA Funding Fee $