30 Lisa Lane, Willington, CT 06279
- 3 beds |
- 2 baths |
- 2,176 sqft
 Single-Family Home
  Built in 2000
  11acre lot
 2 car garage
  $264/sqft
  Listed 1 day ago
Property Description
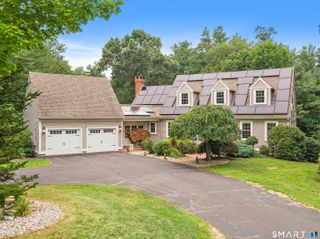
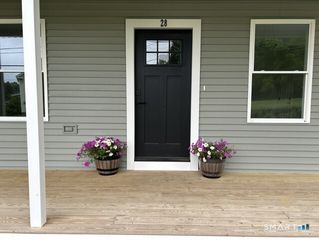
Welcome to 30 Lisa Lane, a beautifully maintained, one-owner custom-built Colonial set on more than 11 peaceful, private acres at the end of a quiet cul-de-sac. Offering 2,176 square feet of thoughtfully designed living space, this 3-bedroom, 2-full-bath home combines classic Colonial charm w/quality updates & an exceptional natural setting. The heart of the home is the spacious kitchen, featuring custom cabinetry, granite countertops & island, SS appliances, a double oven & gas cooktop. The open connection between the kitchen & family room creates an inviting space for everyday living & entertaining. The family room features exposed wooden beams & a striking fieldstone fireplace & wood-burning insert. A convenient mudroom & pantry add functionality & storage. A covered front provides the perfect spot to enjoy your morning coffee, while the stone patio w/sitting wall offer wonderful outdoor entertaining spaces. A private pond, perfect for fishing, ice skating, or simply enjoying the peaceful setting w/family & friends. Solar panels help manage electric costs while adding to the home's energy efficiency. Recent improvements include fresh paint, refinished 2nd floor hardwood floors, new entry door, granite kitchen countertops/island, stone patio/sitting wall, wood-burning insert, & shed. Peaceful, private, & surrounded by nature, yet conveniently located w/easy access to I-84, RT 74/32, 30 Lisa Lane offers a rare opportunity to enjoy the space & serenity of more than 11 acres!
- Listing Status:
- Coming Soon
- Date Added:
- August 10, 2026
- Data Last Updated:
- August 12, 2026 at 4:51AM
- Listing Office:
- Berkshire Hathaway NE Prop. : (860) 648-2045
- Listing Agent:
- Mark Riesbeck : (860) 874-6629
- MLS ID:
- 24197923

- General: Auto Garage Door OpenerCable - AvailableOpen Floor Plan
- Appliances: Gas CooktopWall OvenMicrowaveRefrigeratorDishwasherWasherDryer
- Basement: FullStorageHatchway AccessInterior AccessConcrete FloorFull With Hatchway
- A/C: Ceiling FansWindow Unit
- Heating: Hot WaterOil
- Fireplace: Fireplaces: 1
- General: PorchGuttersGarden AreaPatio
- Style: Colonial
- Roofing: Asphalt Shingle
- County: Tolland
- Zoning: R801666343
- Water: Private Well
- Sewer: Septic
This listing courtesy of Mark Riesbeck , Berkshire Hathaway NE Prop.
Monthly Payment
- Principal & Interest $
- Property Taxes $
- Home Insurance $
- VA Funding Fee $