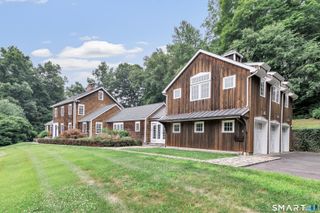
112 Vista Road, Wilton, CT 06897
- 6 beds |
- 7 baths |
- 6,899 sqft
 Single-Family Home
  Built in 2006
  2.14acre lot
 3 car garage
  $486/sqft
  Listed 3 months ago
Property Description
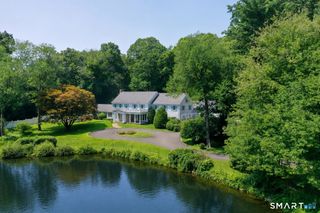
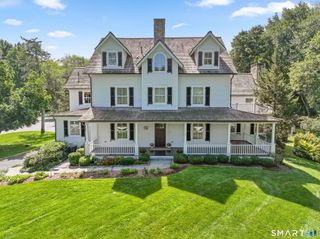
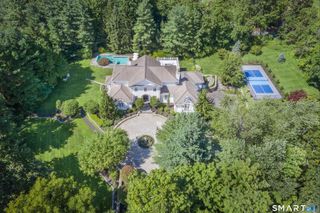
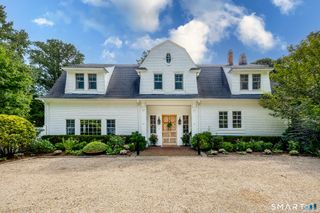
Located moments from Wilton Town Center, this fully reimagined 6-bedroom, 5.2-bath residence blends timeless character with modern luxury. Set on more than two pristine acres with a designated pool site and overlooking the Silvermine River, the home has been extensively renovated, showcasing exceptional craftsmanship and thoughtful design throughout. The interior features 9-foot ceilings, Brazilian cherry floors on the main level, red oak upstairs, and custom millwork. Designer finishes, modern lighting, and integrated smart-home technology complement a spacious layout ideal for entertaining and everyday living. The lower level offers two large rooms, each with walk-out access, a fireplace, a full bath, and an additional room that could serve as a bedroom, providing flexible space for nanny or in-law use, guest quarters, recreation, or a private home office. Bespoke cabinetry, premium fixtures, and top-tier appliances elevate each room. Additional highlights include commercial-grade mechanical systems, a Kohler true full-house 48 KW generator, advanced home technology and security, and a lifetime shingle roof with warranty and copper flashing. Outdoors, refreshed landscaping, mahogany deck and porch, and upgraded hardscaping create a private, inviting setting for gatherings or quiet enjoyment.
- Listing Status:
- Active
- Date Added:
- June 26, 2026
- Data Last Updated:
- October 5, 2026 at 12:50PM
- Listing Office:
- Houlihan Lawrence : (203) 438-0455
- Listing Agent:
- Jennifer Dineen : (484) 639-7141
- MLS ID:
- 24185894

- General: PorchDeckUnderground Sprinkler
- Style: Colonial
- Roofing: Asphalt Shingle
- County: Fairfield
- Zoning: R-22541171
- Water: Private Well
- Sewer: Septic
This listing courtesy of Jennifer Dineen , Houlihan Lawrence
Monthly Payment
- Principal & Interest $
- Property Taxes $
- Home Insurance $
- VA Funding Fee $