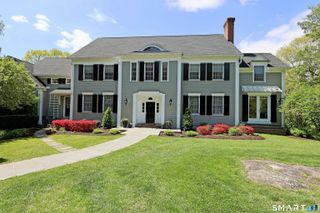
269 West Lane, Ridgefield, CT 06877
- 6 beds |
- 6 baths |
- 6,671 sqft
 Single-Family Home
  Built in 1900
  2.11acre lot
 4 car garage
  $405/sqft
  Listed 1 month ago
Property Description
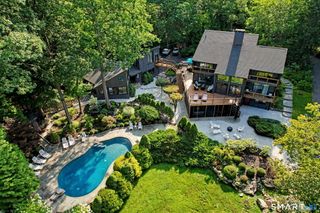
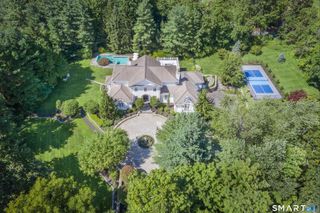
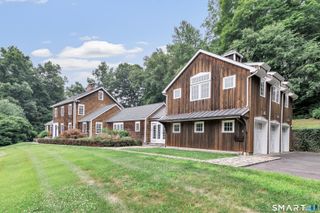
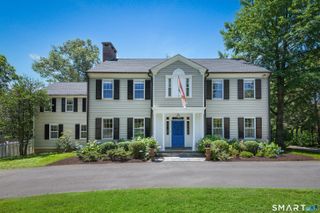
Welcome to 269 West Lane, a beautifully appointed Carriage House built by George G Haven in 1900 and extensively renovated to today's highest standards. Steeped in Ridgefield history and charm, this "grand barn" was originally built for Haven's prize horse Davey and his stablemates, with cost as no object in its construction. Enter the grounds through stone walls and a canopy of mature trees to find a private sanctuary of gardens, terraces and inviting Gunite pool. Formal fenced perenial gardens surround a charming garden cottage. The interior of the home is a wonderland of architectural character. A grand entry foyer boasts soaring ceilings and original brick herringbone flooring. Magnificent double doors lead to the stunning Great Room, with corner raised hearth fireplace and a wall of French doors to the terrace. A chef's kitchen with breakfast bar is accessed through a charming butler's pantry. Step into to a majestic living room, which has also been used as a grand dining room in years past. A first floor ensuite bedroom is perfect for guests or au pair. An artist studio, an added bonus! The rear of the house leads to a spacious inlaw or caretaker apartment, complete with an original horse stall, now a bedroom! Upstairs, the primary bedroom suite with separate sitting room offers a private retreat. Three other bedrooms and two baths complete this level. This special country retreat is located less than a mile from charming Ridgefield center and just 55 miles to NYC!
- Listing Status:
- Active
- Date Added:
- September 3, 2026
- Data Last Updated:
- October 5, 2026 at 4:50AM
- Listing Office:
- William Pitt Sotheby's Int'l : (203) 438-9531
- Listing Agent:
- Jane Scarbrough : (203) 733-6177
- MLS ID:
- 24198721

- General: BalconyTerraceShedGarden AreaStone WallFrench DoorsUnderground Sprinkler
- Style: Colonial
- Pool: GuniteHeatedAuto CleanerIn Ground Pool
- Roofing: Asphalt Shingle
- County: Fairfield
- Zoning: RAA276647
- Water: Public Water Connected
- Sewer: Septic
- Exclusions: See Exclusion Form
This listing courtesy of Jane Scarbrough , William Pitt Sotheby's Int'l
Monthly Payment
- Principal & Interest $
- Property Taxes $
- Home Insurance $
- VA Funding Fee $