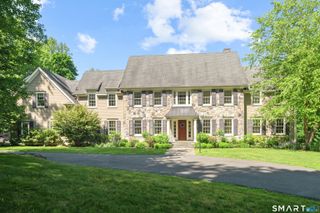
351 Old Sib Road, Ridgefield, CT 06877
- 5 beds |
- 6 baths |
- 5,725 sqft
 Single-Family Home
  Built in 1977
  4.39acre lot
 2 car garage
  $401/sqft
  Listed 25 days ago
Property Description
Nestled amid 4.39 acres of beautifully landscaped, wooded grounds, The Retreat is an exceptional Ridgefield estate where refined living, privacy, and resort-inspired amenities come together. Designed for both grand entertaining and effortless everyday living, the property unfolds through lush gardens, impressive stonework, expansive terraces and patios, and a spectacular gunite pool, creating a serene setting reminiscent of a private luxury resort. The beautifully appointed main residence features a first-floor primary suite, two private offices, three additional bedrooms, a striking brick fireplace, and an elegant kitchen with butler's pantry and laundry. An expansive wraparound deck creates a seamless connection between the interior and surrounding landscape, offering an extraordinary backdrop for entertaining or quiet relaxation. The finished walk-out lower level is an entertainer's dreamscape, complete with a sophisticated full bar, wine cellar, cigar room with dedicated smoke-extraction HVAC, spacious family room, and a luxurious spa bath with steam room and wall jets. A separate cottage adds a legal studio apartment with a private entrance and outdoor sitting area, plus an additional bonus room and half bath above-ideal for guests, extended stays, or a private retreat. A dedicated indoor wellness spa with a hot tub, sauna, and massage area further elevates the experience. Secluded and tranquil, yet moments from Ridgefield's celebrated Main Street
- Listing Status:
- Active
- Date Added:
- September 9, 2026
- Data Last Updated:
- October 5, 2026 at 4:50AM
- Listing Office:
- Houlihan Lawrence : (203) 746-6565
- Listing Agent:
- Debra Tricarico : (914) 592-3444
- MLS ID:
- 24205321

- Style: Contemporary
- Pool: GuniteHeatedIn Ground Pool
- Roofing: Asphalt Shingle
- County: Fairfield
- Zoning: RAA273380
- Water: Private Well
- Sewer: Septic
This listing courtesy of Debra Tricarico , Houlihan Lawrence
Monthly Payment
- Principal & Interest $
- Property Taxes $
- Home Insurance $
- VA Funding Fee $