121 Cedar Lane, Ridgefield, CT 06877
- 4 beds |
- 7 baths |
- 5,207 sqft
 Single-Family Home
  Built in 2007
  2.17acre lot
 2 car garage
  $384/sqft
  Listed 5 days ago
Property Description
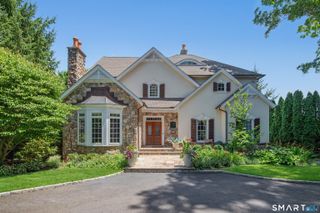
Set in southwestern Ridgefield on 2.17 acres, this beautifully appointed home features 4 bedrooms and 6.5 baths and welcomes you through a bluestone entry into a dramatic two-story foyer. The spacious eat-in kitchen features wide baseboard molding, Flamed Black Absolute granite countertops, a limestone-topped island, Wolf gas range, Sub-Zero refrigerator, and Miele espresso and cappuccino maker. The kitchen flows seamlessly into the formal dining room, where a large stone fireplace, hardwood floors, coffered ceiling, detailed wall molding, and French doors create an elegant setting for entertaining. The French doors open to a bluestone patio. Beyond the dining room, the spacious great room features bluestone floors, a gas fireplace, vaulted ceiling, custom built-ins, and French doors leading to a circular bluestone patio. The main level also offers a comfortable living room with hardwood floors, built-ins, and bookshelves. A first-floor bedroom suite with a full bath and walk-in closet offers flexibility for an au pair or guest space. A generously sized bonus room with three skylights and a full bath provides additional flexibility. A mudroom with built-in cubbies, spacious laundry room, and attached two-car garage complete the main level. Upstairs, the primary suite offers three walk-in closets plus an additional closet and a spacious bath with an oversized walk-in shower and double vanity.
- Listing Status:
- Active
- Date Added:
- September 29, 2026
- Data Last Updated:
- October 5, 2026 at 4:50AM
- Listing Office:
- Coldwell Banker Realty : (203) 438-9000
- Listing Agent:
- Tim Dent : (203) 244-2277
- MLS ID:
- 24205358

- General: ShedPatio
- Style: Colonial
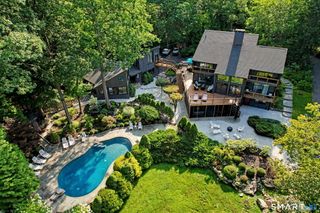
- Pool: HeatedIn Ground Pool
- Roofing: Asphalt Shingle
- County: Fairfield
- Zoning: RAA276525
- Water: Public Water Connected
- Sewer: Septic
This listing courtesy of Tim Dent , Coldwell Banker Realty
Monthly Payment
- Principal & Interest $
- Property Taxes $
- Home Insurance $
- VA Funding Fee $

 New - 3 days ago