351 Wilton Road West, Ridgefield, CT 06877
- 5 beds |
- 7 baths |
- 5,410 sqft
 Single-Family Home
  Built in 1955
  1.43acre lot
 2 car garage
  $481/sqft
  Listed 2 months ago
Property Description
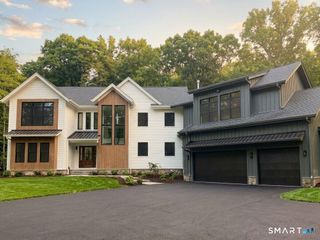
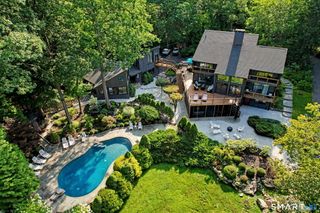
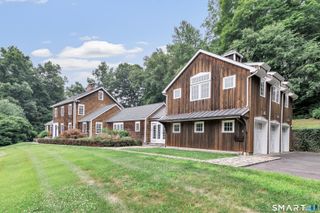
Perfectly positioned just moments from the heart of vibrant Ridgefield, this exceptional home is a masterclass in timeless architecture, sophisticated design & effortless luxury. Beautifully sited on 1.43 stunning acres, the property captivates with extraordinary curb appeal & a resort-inspired outdoor setting w/heated pool by GlenGate, stone patios, expansive lawns, outdoor shower & spaces designed for entertaining + relaxed everyday living. Thoughtfully curated interiors blend classic New England character with a refined contemporary sensibility. At the heart of the home is a Chef's Kitchen appointed w/professional-grade appliances, complemented by an exceptional sculler/butler's pantry w/direct access to a gracious Dining Rm. The sun-filled Breakfast Rm & spacious Family Rm w/stone fireplace overlook the magnificent grounds w/direct access to outdoor areas. Handsome Library w/ fireplace & wet bar, along with an elegant front-to-back Living Rm w/ fireplace, provide beautifully scaled spaces for entertaining. Luxurious Primary Suite features a sitting room/office, dual spa-inspired baths. Spacious ensuite secondary BR's provide refined accommodations for family & guests. Front & rear staircases, an elevator and an impressive vaulted Bonus Rm w/fireplace-ideal as a flex space, Gym or executive office. A rare opportunity to enjoy an elevated lifestyle just moments to Ridgefield's celebrated downtown w/acclaimed dining, cultural attractions + convenient NYC commuting options
- Listing Status:
- Active
- Date Added:
- July 18, 2026
- Data Last Updated:
- October 5, 2026 at 4:50AM
- Listing Office:
- Compass Connecticut, LLC : (203) 290-2477
- Listing Agent:
- Karla Murtaugh : (203) 856-5534
- MLS ID:
- 24189591

- General: PorchPatio
- Style: Colonial
- Pool: GuniteHeatedIn Ground Pool
- Parking: Parking spaces: 6
- Roofing: Asphalt Shingle
- County: Fairfield
- Driveway: PrivatePaved
- Zoning: RA278956
- Water: Public Water Connected
- Sewer: Septic
This listing courtesy of Karla Murtaugh , Compass Connecticut, LLC
Monthly Payment
- Principal & Interest $
- Property Taxes $
- Home Insurance $
- VA Funding Fee $